Smart Arch Studio
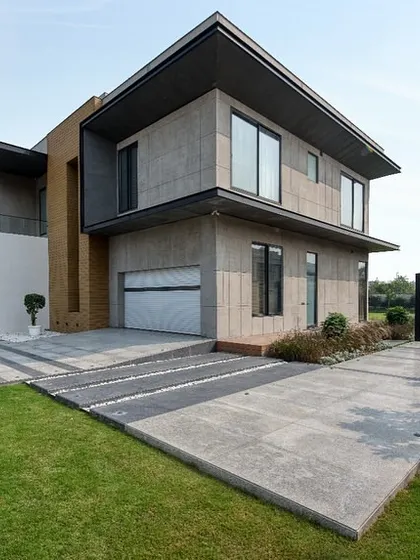
We are a full-service design studio crafting modern residential spaces, from architecture to turnkey execution. Our work creates an enduring dialogue between bold geometry, refined materials, and nature.
Architectural Design
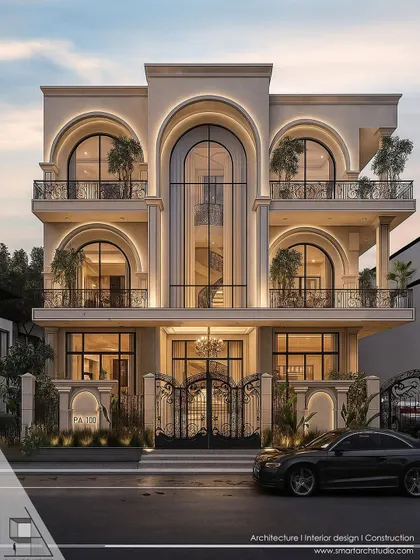
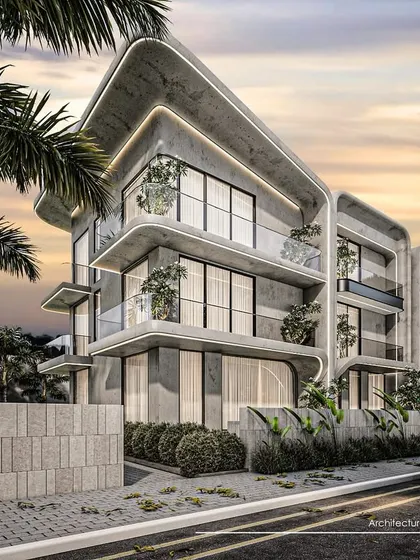
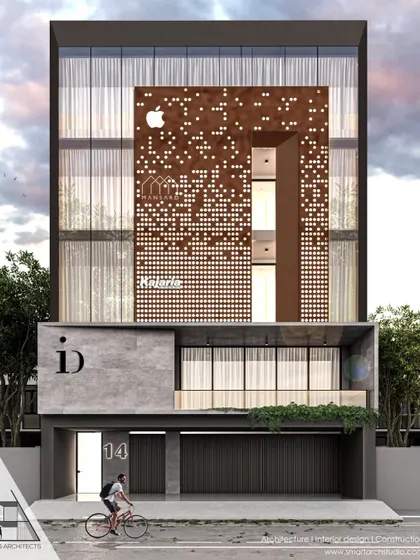
We design homes and commercial spaces with 3D visuals, handle all technical drawings, and integrate landscape so you see and understand your space before building.
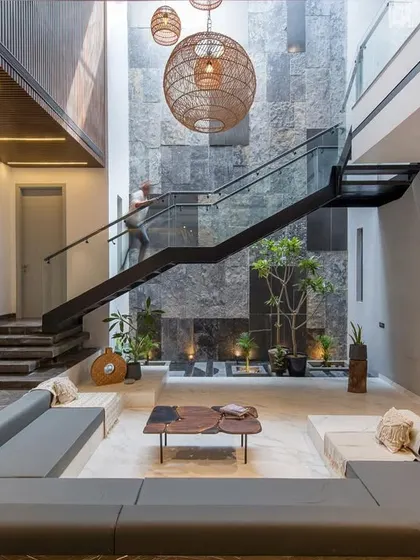
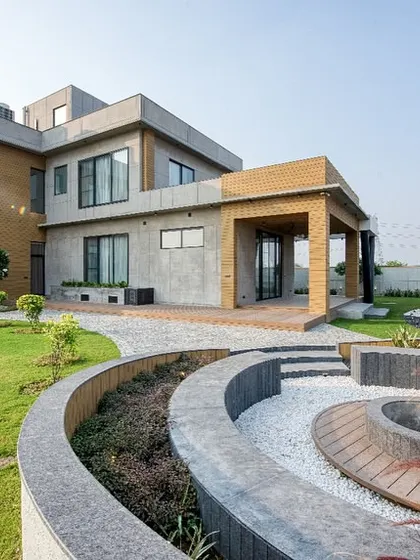
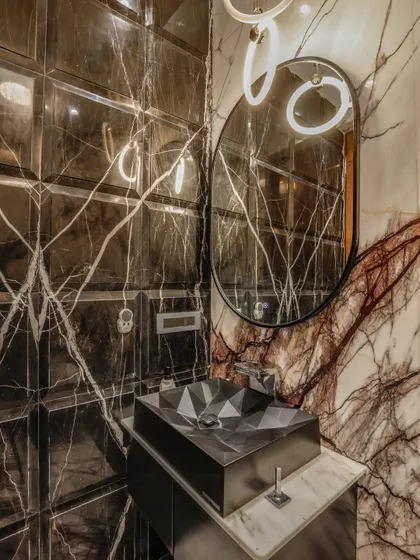
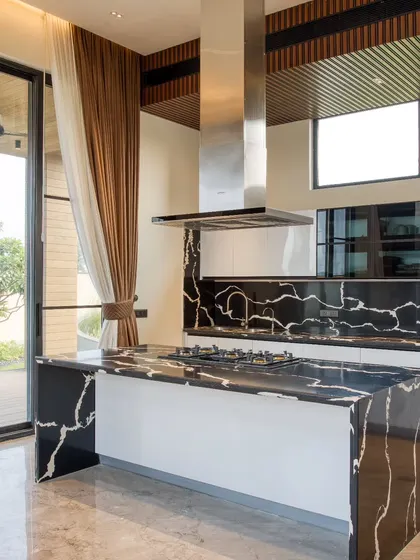
Full Home Design & Construction (Turnkey)
We design and build your entire home from start to finish, handling everything from architecture and interiors to construction and landscaping, so you only deal with one team for the whole project.
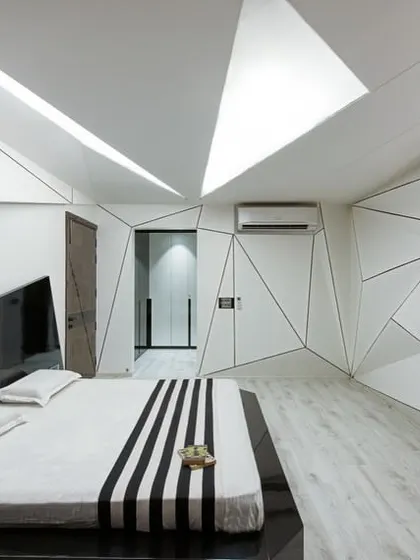
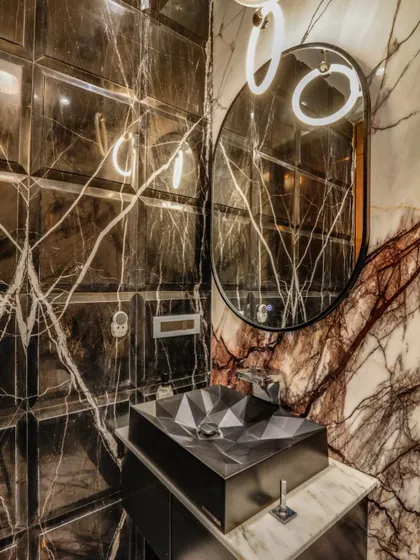
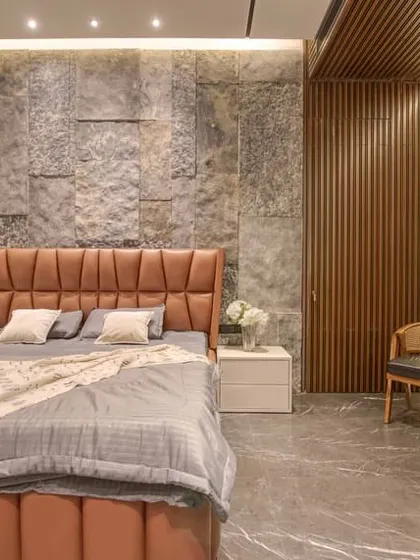
Interior Design
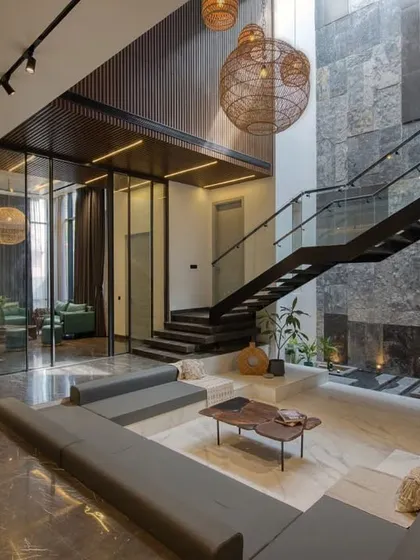
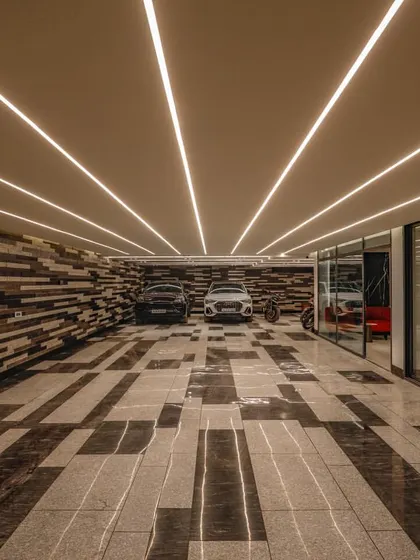
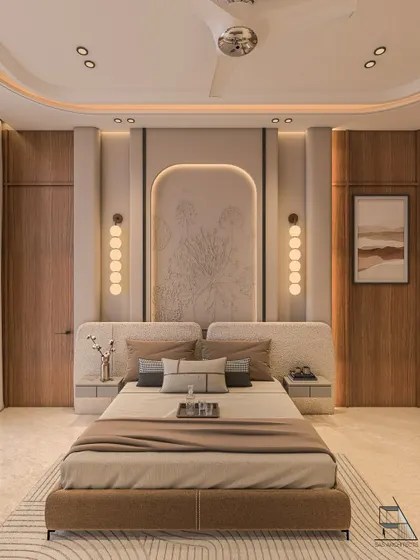
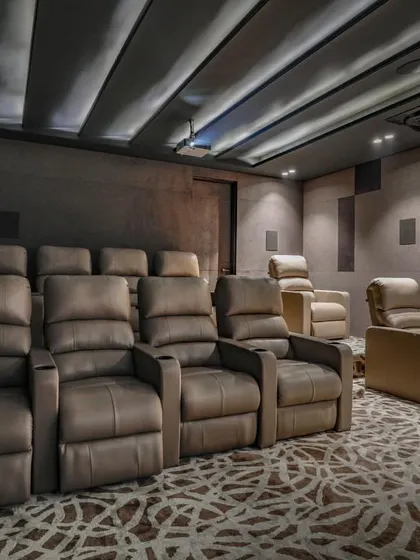
We design and build interiors that fit your daily life, handling everything from planning to custom furniture and lighting, so your space works for you from start to finish.
Meet your expert
Smart Arch Studio
My Story
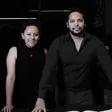
Hey, we’re Anupam and Diana, the duo behind SAS Architects. Architecture for us isn’t just buildings, it’s about spaces that actually feel alive. You’ll catch us quoting Zaha Hadid, or talking about why a home should have a soul, not just walls. Sure, getting featured in Dwell and Designboom feels great, but honestly, nothing beats seeing a family settle into a place that feels truly theirs. That’s what keeps us going.
My Work
All-in-one Design Services - We do architecture, interiors, landscaping, and full turnkey residential projects, from first sketch to final handover.
Modern Minimalist Approach - We mix concrete, glass, wood, and metal with curated landscaping for warm, livable spaces. Always modern, never cold.
From Concept to Completion - We handle everything - concept, 3D visuals, execution. Every detail, every step, designed with care, built for life.
Signature Bold Geometric Style - Love playing with forms. Expect soft curves, sharp angles, layered terrace interiors, and spaces for every family member.