Featured Architectural Projects and Modern Designs
A look at our signature work, ranging from modern minimalist residences to complex commercial projects across India.
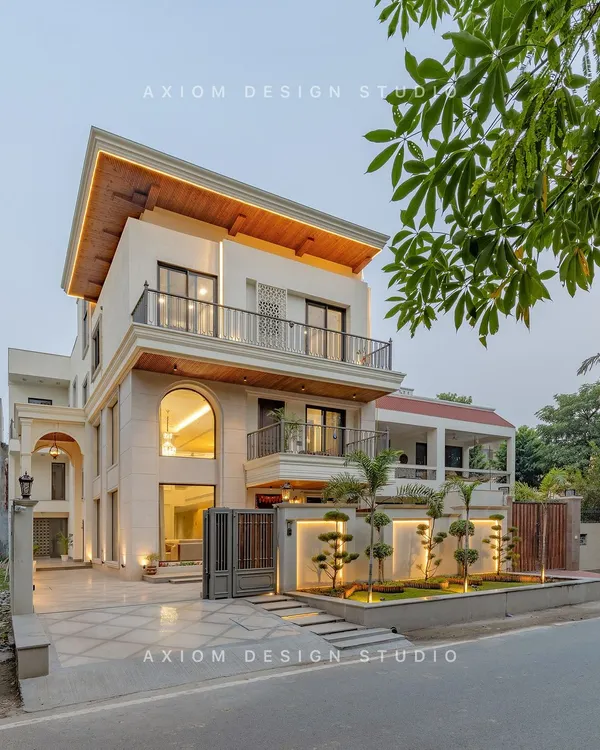
This 3D rendering of a Faridabad residence embodies our vision for modern luxury. We designed the façade with grand, symmetrical arches and integrated warm lighting to create a timeless and inviting presence that feels both classic and contemporary.
Take a video tour of our Casa Acentuada project. We used dynamic, angular planes and a mix of concrete, wood, and glass to create a sculptural statement. This walkthrough shows how we play with volume, light, and material to build a unique living experience.
For this proposed residence in Goa, we explored futuristic, curvilinear forms to create a fluid and organic structure. The design uses clean concrete finishes, seamless glass balconies, and integrated lighting to craft a home that is in harmony with its lush, natural surroundings.
The heart of our Casa Acentuada project is this double-height sunken living area. We designed this space to be a central hub, connecting different levels of the home while drawing in abundant natural light through the skylight, creating a sense of openness and tranquility.
A photograph of our completed farmhouse project in Sonipat. Here, we focused on clean lines, natural materials, and a strong connection to the landscape. The design balances modern aesthetics with the comfort and scale of a countryside residence.
This is a 3D visualization for an upcoming commercial project, showcasing a façade of glass and perforated corten steel. We used parametric design principles to create a unique visual pattern that controls light and gives the building a distinct modern identity.
We are honored to have our work recognized by Dwell, a leading voice in modern design. This feature is a testament to our studio's commitment to creating thoughtful, context-sensitive architecture.
We believe luxury is in the details, and that extends to every part of a home. For this project, we designed a parking area with custom stone inlay flooring and a textured wall, transforming a utilitarian space into a design statement.
About Featured
We prioritize site orientation in all our projects. When you look at our work in Faridabad or Sonipat, notice how we integrate the building into its surroundings. We analyze how light moves through a space before a single brick is laid. This ensures every home we design manages sunlight and ventilation naturally, reducing your energy usage while creating interiors that feel bright and spacious.
Our design process begins with a strict study of the site. Whether it is a luxury farmhouse or a modern home, we adapt our approach to the specific geography of the plot. We use a material palette of concrete, glass, and steel to define our projects, focusing on longevity and maintenance. Our portfolio includes a mix of styles, from modern minimalist exteriors to parametric commercial designs. We handle structural engineering, 3D visualization, and interior civil details so that the architectural vision remains intact from the first sketch to the final site visit. For clients looking for technical precision, we provide structural grid plans and working drawings for complex elements like cantilevers and floating staircases. If you are starting a project, we can help with everything from permit drawings to the final construction, ensuring your building functions as well as it looks.
Similar work from other experts
Browse through Curated picks from other experts on mytribe
 8
8
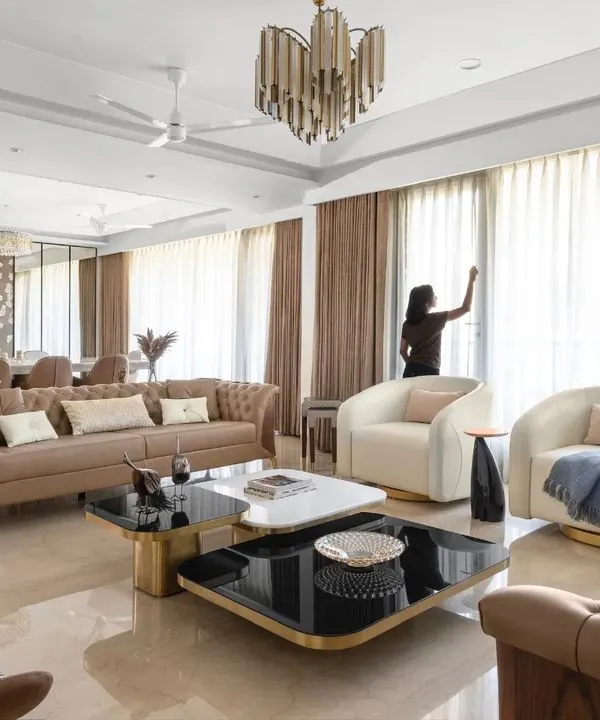
Our Featured Luxury Architectural and Interior Designs
 8
8
Featured Interior and Architectural Design Projects
Featured Architectural Designs and Interior Projects
 9
9
Modern Architecture & Interior Design Projects
 8
8
Featured Architectural Projects and Interior Designs
 10
10
Our Signature Architectural & Interior Projects
More from Architectural Design by Smart Arch Studio
More services by Smart Arch Studio