Elegant Interior Spaces
We blend clean lines, natural light, and premium materials to craft interiors that feel as alive as they look. Explore our signature approach to creating spaces that are both luxurious and truly inviting.
Step inside our latest farmhouse project in Chattarpur, Delhi. The interiors are a seamless blend of modern minimalism and warm elegance, featuring a soothing beige color palette and exquisite, cozy furnishings.
This video tour showcases the timeless palette of golds, beiges, greys, and whites used in the Lotus Villa. We layered textures and tones to create a home that feels elite yet inviting, with a conscious play of light and materiality.
Dine in style in this peaceful dining area where grey meets beige. The striped marble floor, quilted chairs with gold-finished legs, and a modern light fixture create a perfect recipe of minimalism and warmth.
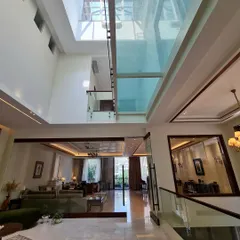
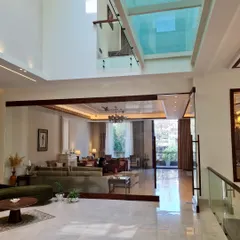
Elegance meets comfort in the drawing room of our farmhouse project. The open-plan space connects the living and dining areas, unified by a serene palette of beige, white, and gold tones and cozy, sophisticated furnishings.
The grand entrance of the Sultanpur farmhouse, where a stunning fish-themed chandelier hangs in the double-height space. This area is a perfect blend of neo-classical elegance and rustic charm, creating a refined and inviting feel.
A long corridor in the Sultanpur farmhouse, showcasing the reflective Equator White marble flooring with William Grey accents. The design uses clean lines and a grand archway at the end to draw the eye and create a sense of scale.
Discover minimalistic luxury in the common areas of our latest project. This cozy outdoor sitting space, complete with modern furniture and integrated planters, offers a sophisticated spot for relaxation.
The elegant lift lobby and staircase area, showcasing a blend of rich textures and artistic touches. The design uses dark walls, patterned marble floors, and a statement art piece to create a posh, sophisticated atmosphere.
A modern staircase becomes a sculptural element with an integrated planter at its base. This design detail brings a touch of nature indoors and transforms a functional element into a piece of art.
A video tour showcasing our impeccable space planning and exquisite interiors. Each detail, from the curved ceiling lights to the plush textiles, is crafted with sustainability and elegance in mind, redefining luxury living.
About Elegant Interior Spaces
We do not believe in filler design. Whether we are selecting Equator White marble for a farmhouse corridor or positioning a mandir to align with the home energy, every element has a purpose. We prioritize tactile materials like warm wood and textured stone that age beautifully, ensuring your space feels sophisticated today and remains easy to maintain for years to come.
Interior design is often treated as a final layer, but we view it as a fundamental extension of the building architecture. When we step inside a project, our goal is to maintain the same narrative established by the facade, whether that is modern minimalism in a Gurgaon builder floor or the neo-classical grandeur of a Chattarpur farmhouse.
Our Interior Philosophy
We focus on breathable luxury. This means avoiding clutter and instead investing in the right volumes and lighting. You will often see us using a neutral palette of beiges, greys, and whites, which allows us to play with light and shadow. We balance this with statement pieces, perhaps a custom chandelier in a double-height space or a specific vein-matched marble floor, to add personality without overwhelming the room.
Materials That Matter
We choose materials that feel honest. We are big fans of:
- Natural Stone: Marble like William Grey and Equator White for a timeless base.
- Warmth: Rich wood accents to ground the design.
- Metals: Subtle gold or bronze finishes to highlight architectural details.
Functionality First
An interior that looks good but is hard to live in is a failure. We design for real life. This includes smart storage solutions, furniture that does not just look sculptural but is comfortable to use, and layouts that encourage natural airflow. Whether we are redesigning a kitchen for a private residence or setting up a lobby for a multi-unit project, we ensure that every square foot is optimized for utility and aesthetics.
Similar work from other experts
Browse through Curated picks from other experts on mytribe
 103
103
Refined Residential Living: Luxury Interior Design in Delhi
 10
10
Luxury Living: Signature Interior Design
 10
10
Luxury Residential & Workspace Interiors
 68
68
Elegant Living and Dining Room Designs
 8
8
Featured Interior Design Projects
 18
18
Elegant Interior Sanctuaries and Minimalist Living
More from Architectural Design by Asro Arcade
More services by Asro Arcade