Signature Interior Design Projects in Delhi NCR
A selection of the spaces I have loved bringing to life. These projects define the balance of modern luxury and lived-in comfort that I bring to every home.
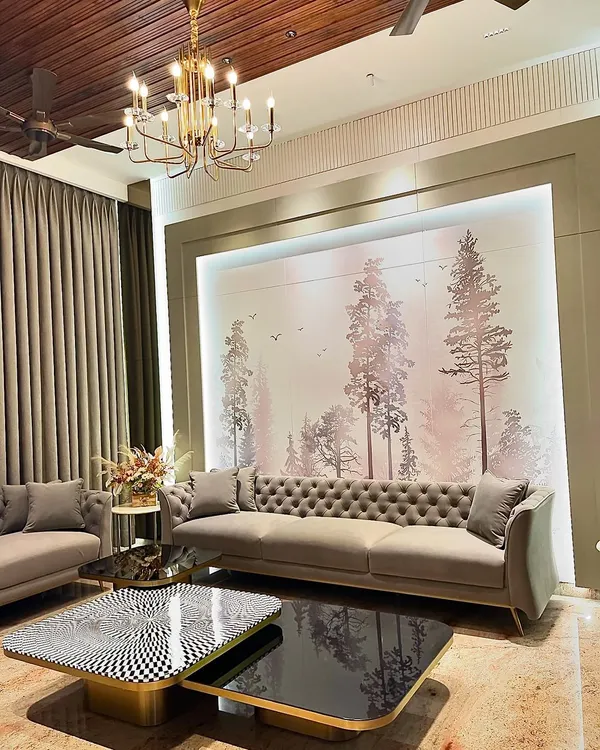
This double-height living room in a Gurgaon villa was designed to feel both grand and inviting. I used a cascading crystal chandelier to draw the eye upwards and create a statement, while the warm, earthy tones and plush tufted sofa ensure the space remains a comfortable family area. The custom wall art and integrated water feature at the entrance add a layer of personal storytelling.
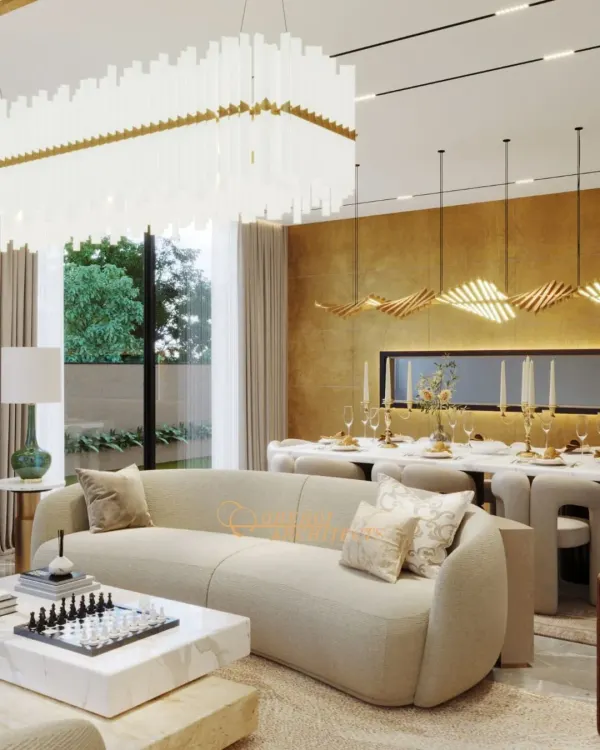
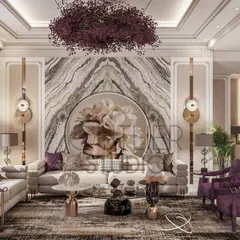
I believe a home should be a feast for the eyes, and this living and dining area is a perfect example. I combined European-style wainscoting with modern furniture, using mirror paneling to create a sense of spaciousness. The design balances opulent details like the chandelier with the natural warmth of teak wood accents for a truly luxurious feel.
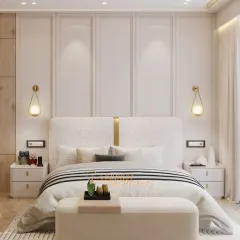
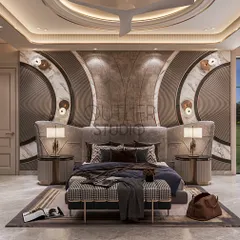
For this master bedroom, the goal was to create a sanctuary of modern elegance. I used a monochrome palette with pops of deep blue in the bespoke accent chairs. The feature wall behind the bed and the custom lighting fixtures were designed to add texture and a sense of high-end, tailored luxury.
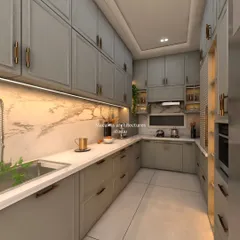
A kitchen should be as beautiful as it is functional. This modular kitchen features high-gloss PU paint on fluted panels for a sleek, contemporary look. The linear lighting design in the ceiling is not just for illumination; it's a design element that guides the eye and makes the space feel more dynamic.
Transformation is at the heart of what I do. This video shows how a simple wall was turned into a bold statement piece with vibrant blue paint and classic paneling, completely changing the character of the room. It’s a great example of how color and texture can redefine a space.
I design furniture that is both a functional piece and a work of art. This custom sideboard, created for a home in Faridabad, features an intricate fan-like pattern achieved through CNC cutting. The gold finish adds a touch of glamour, making it a true statement piece in the dining area.
My process is built on transparency and trust. This video shows how I take a project from the initial 3D visualization to the finished space, ensuring every detail from the CAD drawings is perfectly executed on-site. What you see in the plans is exactly what you get.
It all starts with a conversation. This video explains my turnkey design process, from the initial concept sketches and mood boards to material sourcing and final execution. I manage every step so you can enjoy the journey of seeing your vision come to life without the stress.
A well-designed kitchen is about more than just looks; it's about ergonomics and flow. In this video, I share some essential tips on creating a practical kitchen layout, like placing open shelves for spices near the hob to make your daily cooking routine seamless and enjoyable.
The journey from a bare construction site to a soulful home is what I love most about my work. This video gives you a behind-the-scenes look at the process, showing the hands-on effort and meticulous planning that goes into every project before the final beautiful space emerges.
About Featured
Looking at these images, you will notice a recurring theme: the balance between high-gloss luxury and tactile, comfortable living. Whether it is a double-height living room or a custom kitchen, I focus on the flow of the space—how you move through it and how it feels at the end of a long day. If you see a specific texture or layout that resonates, let us discuss how we can adapt that feeling to your floor plan during our initial consultation.
What defines this collection of projects is not just the final appearance, but the intentional design process behind every room. In these projects, you will see a recurring focus on materiality—using high-gloss PU paints, fluted wall panels, and strategic lighting to define the character of a space.
I believe interior design is about how a home functions for you daily. For instance, in my kitchen projects, I prioritize ergonomic flow, placing storage and prep areas so they work with your natural movements. In living areas, I often pair grand elements like crystal chandeliers with softer, practical seating to ensure the space is inviting rather than just a display.
I manage every step of the turnkey process, from the initial site measurements and 3D visualization to the final handover. This means the layout you see in these images is the result of strict planning to avoid surprises. If you are planning a renovation in Delhi NCR and want a home that matches your personal story, feel free to reach out. We can start by looking at your current floor plan and identifying where we can add more comfort and personality.
Similar work from other experts
Browse through Curated picks from other experts on mytribe
 10
10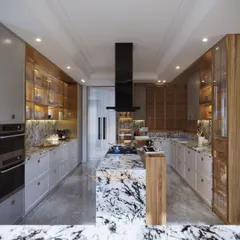
Our Featured Interior Design Projects
 8
8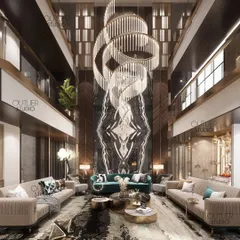
Featured Luxury Interior Design Projects
 8
8
Featured Interior Design Projects
 8
8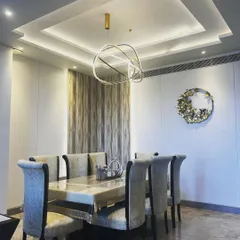
Modern Luxury Interior Design Projects
 8
8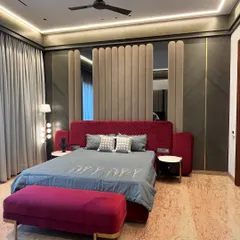
Luxury Interior Design Portfolio
 8
8
Featured Home Interior and Architectural Projects
More from Turnkey Interior Design & Build by Saakshi Jaggi
More services by Saakshi Jaggi