Visualizing Your Future Home Through Physical Models
Before we lay a single brick, we build your home in miniature. This is how we ensure your space feels right, looks right, and breathes with the seasons.
Watch as a physical model of a residence comes together, piece by piece. This video shows the process from a flat floor plan to a complete 3D structure, illustrating how we visualize the entire project.
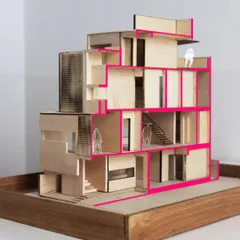
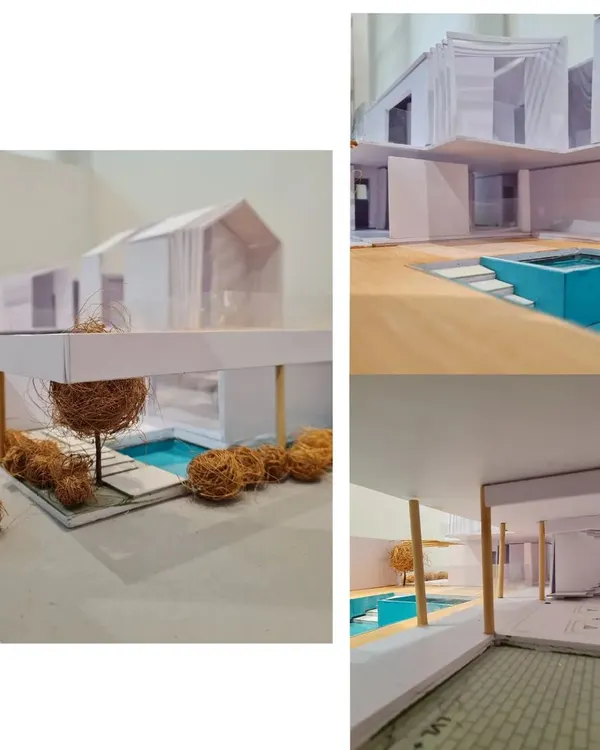
A rotating view of a handmade physical model, allowing you to see the design from all angles. This helps in understanding the building's form, massing, and relationship with its surroundings.
About Our Design Process: Tangible Models
A 3D render on a screen is flat, but a model has a soul. When you can hold your house in your hands, you finally understand the scale of your courtyard and exactly how the afternoon sun will fall across your living room. It turns an abstract plan into a physical reality, allowing us to catch design flaws before the construction crew even arrives on site.
Architectural models are more than just a presentation tool for us. They are a critical component of our green building design process. When we design for passive cooling or specific light and shadow patterns, 2D drawings often fail to capture the nuance. By crafting a handmade physical model, we can study how air flows through your verandahs and how light moves within your home throughout the day.
This tactile approach is central to our end-to-end design package. It removes the guesswork. You can peek into your future courtyard, check the placement of windows, and feel the massing of the structure. Whether we are planning for a rammed earth house in Bengaluru or a climate-responsive villa in Hyderabad, these models act as a bridge between my vision and your reality.
Building a home is a significant decision. If you are considering vernacular home design, come visit our design studio in Banashankari. Let's look at a model together and talk about how we can build a home that is truly yours, one that is built to breathe and age with grace.
Similar work from other experts
Browse through Curated picks from other experts on mytribe
 5
5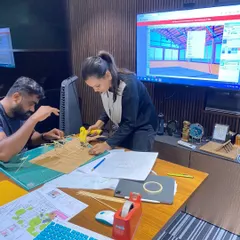
Our Architectural Design Process: From Sketches to Construction
 8
8
Our Architectural Design Process: From Sketch to Reality
 13
13
Architectural Design Process: From Sketches to Physical Models
Our Architectural Design Process: From Sketch to Structure
Our Design Journey: From Concept to Creation
 10
10
Our Architectural Design Process: From Concept to Reality
More from Sustainable Residential Architecture by Sathya Consultants
More services by Sathya Consultants