Project Spotlight: A Home in Basavanagudi
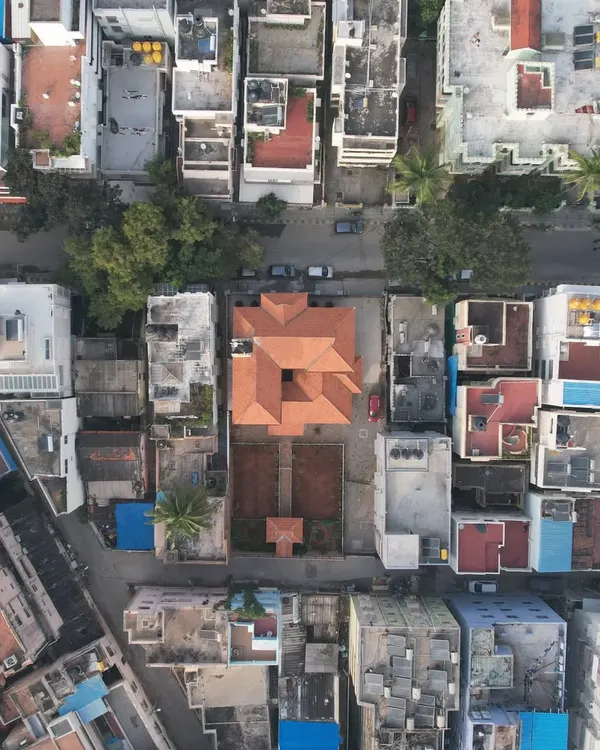
This residence blends traditional elements like courtyards and antique pillars with modern living. Discover how we used sustainable earth blocks to create a home that truly breathes.
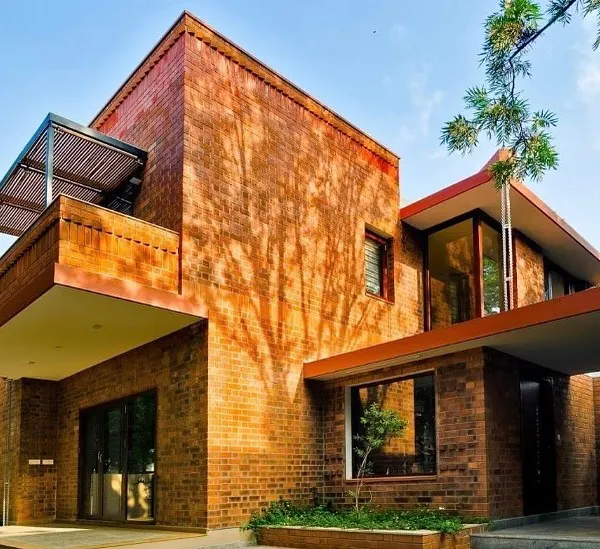
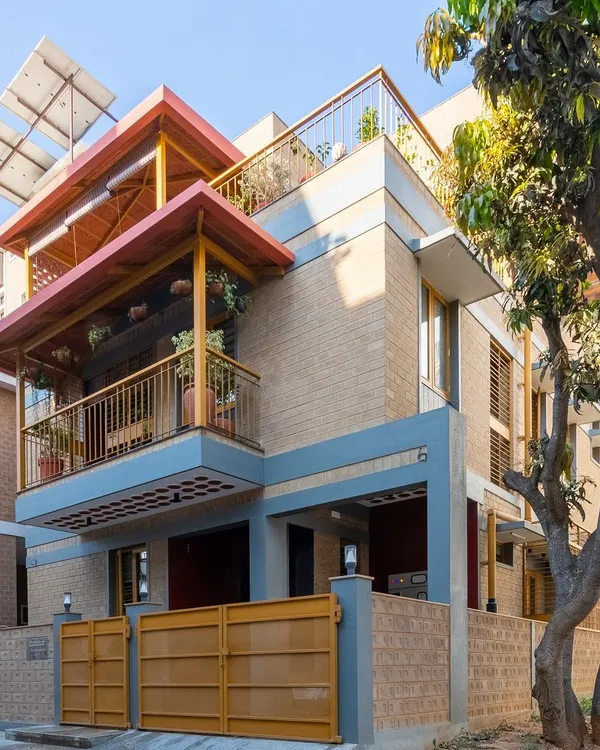
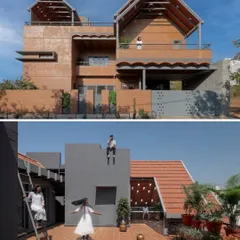
The full facade of the Basavanagudi residence, showcasing a dynamic interplay of materials, from the arched brick entrance to the intricate bay windows and shaded balconies.
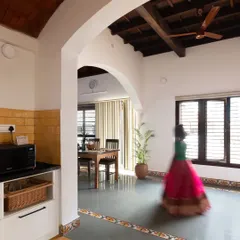
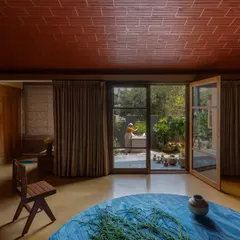
The open-plan living area combines warm yellow oxide flooring with exposed earth block walls and a striking jack arch ceiling, creating a space that is both expansive and inviting.
A view from the top of the winding staircase reveals the home's vertical connectivity and the beautiful curvature of its design, drawing the eye downwards through multiple levels.
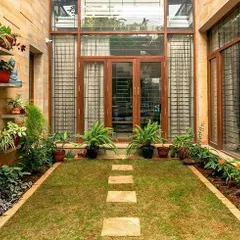
The central courtyard, a core feature of the home, housing a traditional Tulasi Katte against a backdrop of exposed brick, connecting the home to both nature and spirituality.
The entrance to the traditional puja room, framed by a carved wooden lintel and Mangalore tile awning, creating a sacred threshold within the contemporary home.
An upper-level seating area defined by antique wooden pillars and railings, overlooking the floors below. The space is a modern interpretation of a traditional 'jagali' or sit-out.
A cozy bay window seat provides a perfect nook for reading or enjoying the view, flooding the bedroom with natural light while adding architectural character.
A unique perspective looking up through a light well, featuring a brick floor detail and a large jaali screen that filters sunlight beautifully into the home's core.
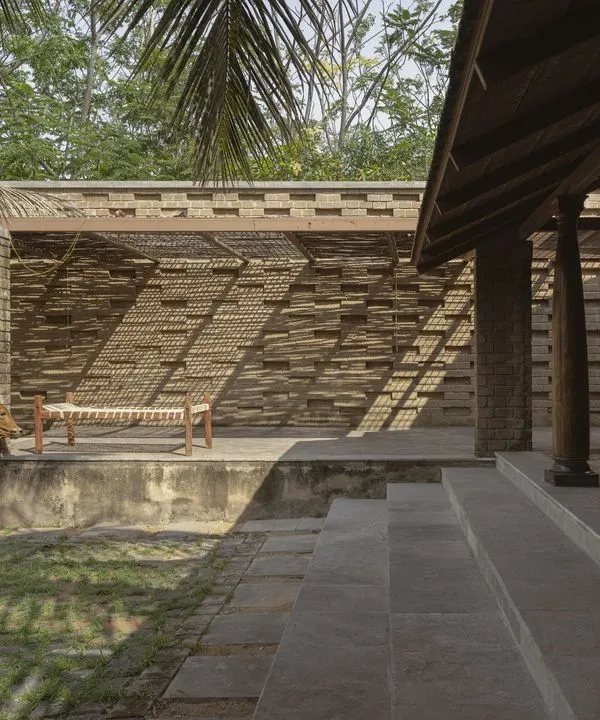
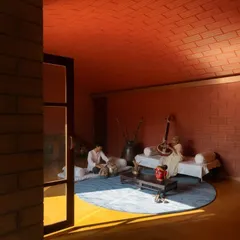
The play of light and shadow at the entrance, where sunlight streams across the floor, highlighting the textures of the space and creating a warm welcome.
An abstract view of the light well, showcasing the combination of brick, wood, and a glass block jaali wall, demonstrating how different materials work together to manage light.
About Project Spotlight: A Home in Basavanagudi
In this Basavanagudi residence, we used a jack arch roof and exposed earth block walls to create a structure that stays naturally cool. We avoided standard concrete slabs, opting for techniques that allow the house to breathe. You will notice the yellow oxide flooring and central courtyard, which serve to connect the interior with the outdoors while minimizing the need for artificial cooling.
Designing for the Climate
Designing a home in a city like Bangalore requires a focus on climate-responsive architecture. For this project, we prioritized natural ventilation. The central courtyard acts as a lung for the house, pulling in fresh air while the jaali screens filter harsh sunlight. This creates a soft, diffused light throughout the day, removing the need for harsh artificial lighting.
Materials with a Story
We believe that materials should reflect their origin. The use of earth blocks provides excellent thermal mass, keeping the interiors comfortable even during the peak of summer. We integrated antique wooden pillars salvaged from traditional homes, giving the modern structure a sense of history and continuity. These elements are not just aesthetic, they are functional, providing stability and character.
The Process of Building
Our approach is grounded in the belief that a home should be built with the climate, not against it. By using filler slabs and jack arch roofs, we significantly reduced the concrete volume, which lowers the overall carbon footprint of the construction. This method is not just about sustainability, it is about creating a space that feels solid, grounded, and connected to the earth. If you are looking to build a home that prioritizes nature and local wisdom, this approach offers a timeless alternative to conventional construction.
Similar work from other experts
Browse through Curated picks from other experts on mytribe
 11
11
The Breathe Residence: Sustainable Earth Architecture
 5
5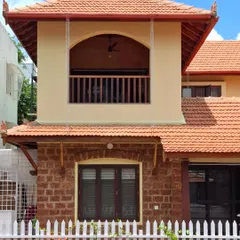
Basavanagudi Thotti Mane: A Breathing Courtyard Home
 8
8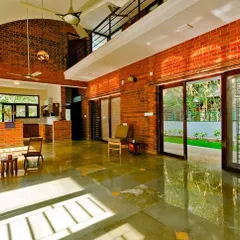
Featured Architectural Projects and Design Work
 9
9
Kaattu Veedu: A House of Wind & Earth
 123
123
Audumbara: Sustainable Living Built from the Earth
Sustainable Earthy Homes and Architecture
More from Sustainable Residential Architecture by Sathya Consultants
More services by Sathya Consultants