Sustainable Home & Vernacular Architecture Projects
Homes that breathe, built with nature, not against it. Explore our sustainable designs across Bengaluru and Hyderabad.
This home's facade combines the texture of rough stone with the clean lines of exposed brick, featuring arched windows and a prominent brick archway at the entrance.
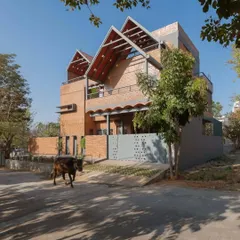
A residence featuring dramatic curved roofs and a mix of stone and brick textures, with a pergola over the driveway adding another layer of detail.
The exterior of this home in Secunderabad showcases exposed brick, prominent jaali windows, and rooftop solar panels, demonstrating a commitment to both aesthetics and energy efficiency.
The facade of the Hemavathi and Hareesh residence, featuring a unique curved roofline and a blend of grey stone and red brick for a distinctive look.
An exterior view of the Kavitha and Ravishankar residence, showing multiple levels, curved elements, and a rooftop terrace, all built with eco-sensitive materials.
A small cottage built with cob and wattle-and-daub techniques, nestled amongst lush greenery, showcasing a truly organic and rustic approach to architecture.
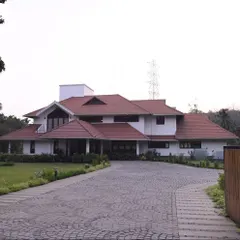
A farmhouse with a welcoming verandah, built with hollow clay blocks and surrounded by a green lawn, embodying relaxed, sustainable living.
This home features a complex facade with multiple rooflines, bay windows, and a mix of stone and brick, creating a visually rich and dynamic exterior.
The gentle curve of the roof provides both aesthetic appeal and functional benefits, reducing heat gain. The facade uses a mix of stone, brick, and jaali walls.
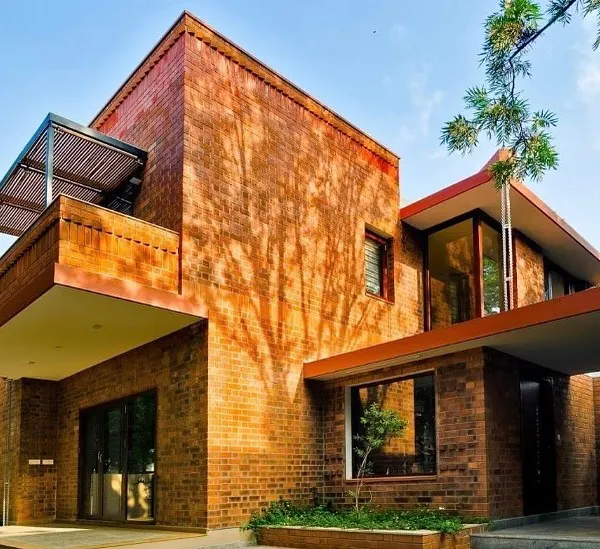
A view of the Lakshmi and Praveen residence, highlighting its cylindrical stone-clad tower and the clean lines of the exposed brickwork against a clear blue sky.
About A Glimpse of Our Projects
Before we pour any concrete, we build a physical scale model for every project. This lets you see how the daylight shifts, where the breeze flows, and how the space feels in three dimensions. It is the most reliable way to ensure the home you are imagining is exactly what we build.
Architecture is not just about aesthetics; it is about how to live. My philosophy of climate-responsive design focuses on materials that possess memory and character, such as hollow clay blocks, stone, and Mangalore tiles. By using these natural building materials, we reduce the need for cement and concrete, creating walls that naturally regulate temperature.
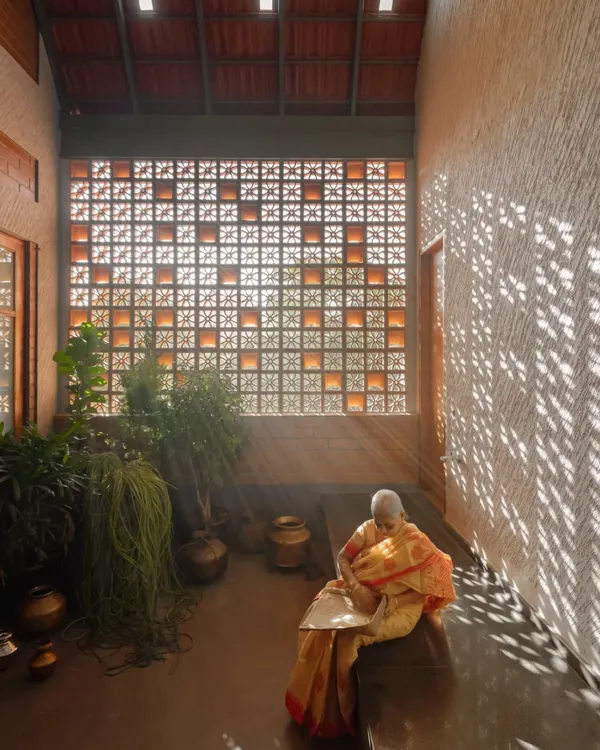
We prioritize passive cooling over mechanical systems. Through careful orientation and the use of jaali screens, we invite the breeze in and keep the heat out. Every project shown here, whether in Bengaluru, Hyderabad, or elsewhere, utilizes vernacular architecture principles to create spaces that feel alive.
Why Sustainable Design Matters
- Natural Temperature Control: Our designs use solar orientation and thick walls to keep interiors cool.
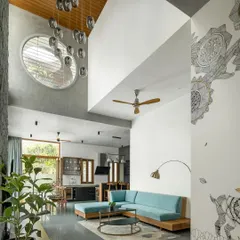
- Light and Shadow: We design for daylight patterns, ensuring your home is bright without direct glare.
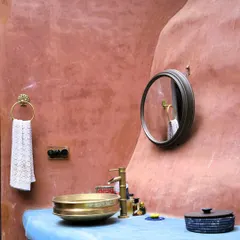
- Material Integrity: From rammed earth to recycled wood, we let the real texture of materials show.
We work with you to plan every detail, from the layout of your courtyards to the placement of your verandahs. If you want a home that connects you to the earth, let us talk about your site and your vision.
Similar work from other experts
Browse through Curated picks from other experts on mytribe
 8
8
Featured Architectural Projects and Design Work
 10
10
Our Featured Sustainable Designs & Projects
 5
5
Homes That Breathe: Sustainable Design in Bangalore
 8
8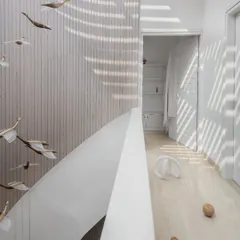
Our Architectural Journey
Sustainable and Soulful Home Architecture
 8
8
Sustainable Natural Home Architecture and Vernacular Design
More from Sustainable Residential Architecture by Sathya Consultants
More services by Sathya Consultants