Architecture in a Garden: The Tubu Restaurant
We dissolved the boundaries between architecture and nature in this Chandigarh restaurant, crafting Scandinavian-inspired pods that breathe amidst the foliage.
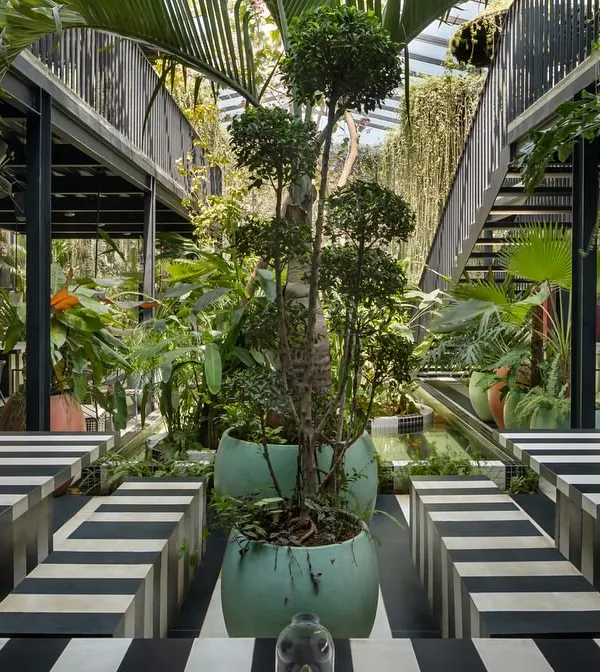
An article feature showcasing the matte black pods emerging from the wild garden. The design is a conscious adaptation, creating a sanctuary that respects and enhances its natural surroundings.
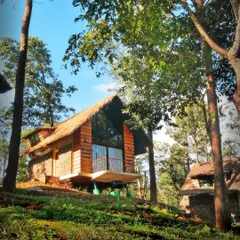
A triangular dining pod, its sharp, modern geometry a deliberate contrast to the organic forms of the surrounding foliage. The interior is lined with warm wood, creating a cozy refuge.
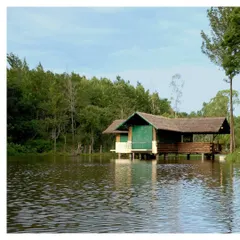
A view of one of the open-air seating areas, where the architecture is minimal, allowing the focus to remain on the garden.
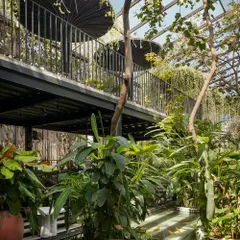
A glimpse of a dining pod through the dense leaves of a banana tree, emphasizing the feeling of being completely immersed in nature.
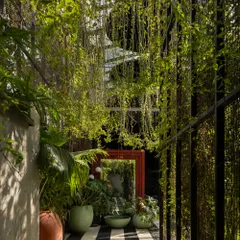
A magazine spread detailing the project's philosophy. The design minimizes landscape impact, allowing the placement of structures to be dictated by the existing trees and topography.
About Tubu: Architecture in a Garden
We didn't just place structures in a garden, we mapped the existing topography and trees first. By recycling wood from the old structure into these black, angular pods, we created a space that adapts to nature rather than imposing itself upon it.
The Tubu project was a lesson in restraint. In the heart of Chandigarh, we faced a site defined by its mature trees and brutalist history. Instead of clearing the land, we chose to weave a series of Scandinavian-inspired pods through the foliage. Every black, angular structure acts as a quiet refuge, lined with warm wood to create a sharp, intentional contrast with the wild, organic chaos outside.
This approach is central to how we think about hospitality design. We view spaces as a dialogue, not a static commodity. The pods are positioned specifically to catch light at different times of the day, turning the simple act of dining into a shifting, sensory experience. We utilized recycled materials from the original structure, ensuring the history of the site remains embedded in the new architecture.
This project demonstrates our commitment to adaptive reuse and nature-conscious spatial planning. It captures our philosophy that architecture should not dominate its environment, but rather converse with it, allowing the landscape to dictate the final form. Whether you are looking for this level of integration or a different spatial narrative, we treat every commercial space as an opportunity to build a brand identity that lingers.
Similar work from other experts
Browse through Curated picks from other experts on mytribe
 13
13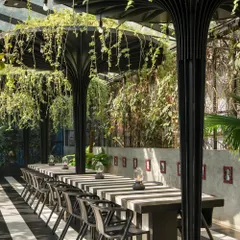
Hospitality Architecture and Community Spaces
 5
5
Hospitality Design That Brings Nature Indoors
 25
25
Biophilic Commercial Design for Enchanted Spaces
 16
16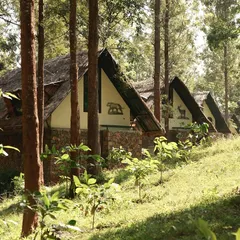
Hospitality & Leisure Architecture: Designing Memorable Destinations
 5
5
Project Spotlight: Brassa Resto-Bar
 13
13
Architecture Designing Inside-Out Spaces
More from Experiential & Spatial Branding by Renesa
More services by Renesa