Colonial Modernism at Elgin Cafe: A Spatial Narrative
A studied reinterpretation of colonial charm through a lens of modern restraint, blending deep mahogany tones with light-filled volumes.
The entrance to Lord Elgin, where a sculptural mask stands as a modern artifact in a classical setting. The branded doormat and symmetrical composition create a formal and grand sense of arrival.
The main lounge, a study in balance. I contrasted the heavy, dark wood paneling with light, sculptural furniture and tall, sunlit windows to create a space that feels both grounded and airy.
The Elgin Cafe, where a classic black and white checkerboard floor leads the eye through the grand, double-height space. The design is a rhythmic composition of colonial-era arches and modern, clean lines.
The entrance corridor of the cafe, where the strong graphic pattern of the floor and the repetition of columns create a powerful sense of perspective.
The gallery seating area, where the rhythm of the tall, dark-framed windows and classical wall lanterns creates a serene and orderly atmosphere.
The outdoor foyer, where the interior's checkerboard floor extends to meet a tranquil courtyard. The space is framed by white columns, creating a seamless transition between inside and out.
A detail of the courtyard, where a fountain and classical statues create a peaceful focal point.
A seating arrangement in the lounge, where modern, monolithic sofas are juxtaposed with traditional wood paneling and curated artifacts.
Another view of the lounge, highlighting the custom, fan-like chandeliers and the soft, warm light filtering through the tall windows.
A curated display cabinet filled with pottery and artifacts, adding a layer of personality and storytelling to the space.
About Lord Elgin & Elgin Cafe: Colonial Modernism
The challenge here was avoiding pastiche. We balanced the weight of rich mahogany paneling with airy, high-volume ceilings, anchored by a strict checkerboard floor that dictates the rhythm of movement. When we translate your brand into a space, we do not just choose furniture, we establish these material conversations to ensure the design feels timeless yet contemporary.
At Elgin Cafe, our approach was to revisit the grammar of colonial architecture through a contemporary lens. We used sloped terracotta roofs and fluted columns not as historical imitation, but as structural elements that engage with modern light and shadow. The interior relies on a monochromatic checkerboard palette to provide orientation, while white lime-plastered walls reflect diffused northern light to soften the volumes.
Our design process involves a deep dive into the brand's identity, which we then translate into spatial forms. For this project, we integrated custom lighting layouts with dimming systems to allow the space to shift from a calm, daytime environment to a bold, evening atmosphere. We work closely with lighting designers and specialized artisans to ensure that every material, from the fluted wood to the stone planters, serves a purpose in the overall narrative. Whether you are planning a restaurant or a retail store, we bring this same dedication to material selection and spatial flow, ensuring that the final result is a dialogue between your brand's heritage and its future.
Similar work from other experts
Browse through Curated picks from other experts on mytribe
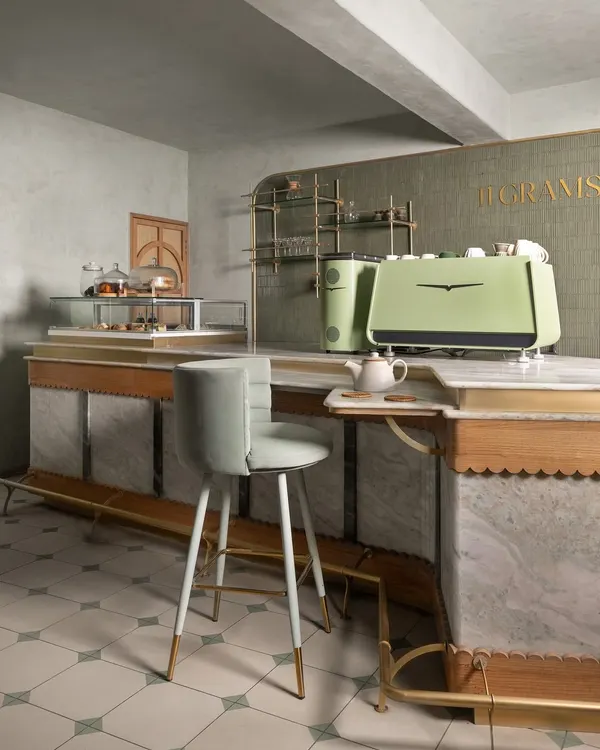 13
13
11 Grams Cafe: Interior Design & Cafe Styling
 8
8
Chic Cafes and Welcoming Lobbies

Commercial Spaces with Soul

Timeless Tranquility: A Modern Interior Project
The Ganguly Residence: A Study in Timeless Elegance
Luxe Indian Heritage Design for Fine Dining Restaurants
More from Experiential & Spatial Branding by Renesa
More services by Renesa