Project Spotlight: Brassa Resto-Bar
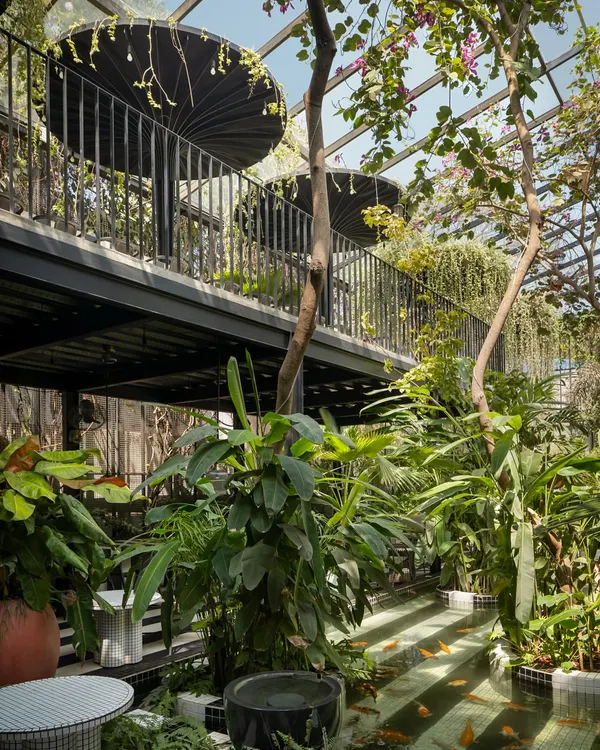
A bright, botanical dining escape in the heart of Bengaluru that blurs the lines between indoor architecture and lush outdoor greenery.
The bar at Brassa features a light wood grid base and bold, black-and-white striped stools. Above, a custom installation of fabric origami lights adds a soft, sculptural element to the ceiling.
Looking out through the grand arched window at Brassa, which floods the dining area with natural light. The design incorporates abundant greenery, blurring the line between the indoor and outdoor spaces.
Looking out through the grand arched window at Brassa, which floods the dining area with natural light. The design incorporates abundant greenery, blurring the line between the indoor and outdoor spaces.
The seating along the wall at Brassa combines striped banquettes with clean, modern chairs. The space is filled with lush monstera plants, enhancing the restaurant's fresh, botanical theme.
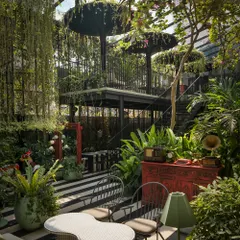
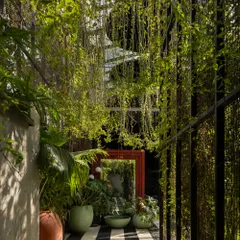
A quiet corner at Brassa, where striped seating, sheer curtains, and oversized plants create a relaxed and stylish atmosphere. This view highlights the restaurant's bright and airy character.
About Project Spotlight: Brassa Resto-Bar
At Brassa, we moved away from the typical dark bar aesthetic to prioritize light and volume. The high vaulted ceiling and the grand arched window anchor the space, while we softened the geometry with custom fabric origami light fixtures. This approach turns the venue into a bright, airy retreat that feels distinct from the standard industrial microbrewery look.
When designing for hospitality, the goal is to create a story that guests feel the moment they walk through the door. For Brassa, the narrative was a botanical escape. We worked with a clean palette of white, black, and green to keep the focus on natural elements rather than heavy decor.
The bar counter, constructed with a light wood grid, provides a geometric base that contrasts with the softness of the surrounding lush monstera plants. To manage the acoustics in a space with high ceilings and hard flooring, we specified materials that absorb sound without cluttering the visual field. We often use Sadharalli granite and natural lime plaster in our projects to bring in local textures that age gracefully, which is essential for high-traffic restaurant spaces.
Whether you are planning a boutique café or a large-format restaurant, we believe the design must serve the operational flow. At Brassa, the layout connects the intimate seating pockets with the main dining area to allow for a seamless transition from a quiet lunch spot to a lively evening bar. If you are looking to create a space that balances operational efficiency with a strong, immersive concept, let us chat about your vision.
Similar work from other experts
Browse through Curated picks from other experts on mytribe
 7
7
Featured Cafe and Restaurant Interior Designs
 12
12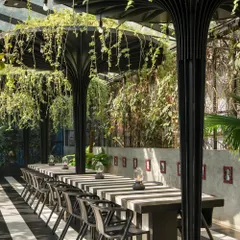
Biophilic Hospitality: Immersive Cafe and Restaurant Interiors
 6
6
Vibrant Restaurant & Bar Designs for Modern Dining
 8
8
Featured Hospitality and Commercial Interior Projects
 28
28
Immersive Restaurant and Bar Interiors
Featured Architectural and Interior Design Projects
More from Hospitality & Restaurant Design by Maia Design Studio
More services by Maia Design Studio