Lord Elgin Glasshouse: A Study in Glass and Light
An architectural composition in Amritsar where we utilize a glass grid to create a dialogue between the internal lounge and the external garden.
The exterior of the Lord Elgin Glasshouse, a striking green structure surrounded by vibrant flowers. The design immediately establishes the brand's identity as a lush, garden-like escape.
A video tour of the interior, showcasing the interplay of light, pattern, and texture. The space is a symphony of printed fabrics, warm wood, and the ever-present greenery visible through the glass walls.
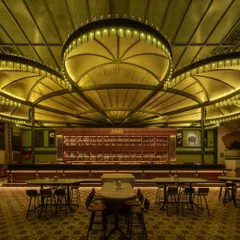
The grand, double-height interior, where a brass-clad bar canopy reflects the light from the glass ceiling. The scale is dramatic, yet the seating arrangements create intimate, comfortable zones.
A cozy seating nook, where a custom-printed sofa and chairs are set against the backdrop of the garden. The design blurs the line between the interior and the exterior.
Sunlight streams into the space, highlighting the rich textures of the fringed armchairs and the plush sofa. The atmosphere is one of relaxed, sun-drenched opulence.
A duplicate of 165, showing the sun-drenched seating area.
A detail of the furniture, where modern and classic forms are mixed. A floral-printed sofa is paired with a contemporary armchair, all unified by a palette of greens.
A view from the bar, looking out into the lounge. The green marble of the bar top complements the deep green of the architectural structure.
A wider view of the lounge and bar, showing how the space is filled with light and greenery.
The exterior view, with the glasshouse nestled amongst pine trees and flowers.
About Lord Elgin Glasshouse: An Opulent Oasis
The design relies on a rigid glass grid that acts as a structural rhythm, allowing us to segment the expansive interior into intimate, sun-drenched seating zones. The choice of deep green lacquer and teak wood creates a dialogue between the internal environment and the external garden, effectively blurring the boundary between the built form and nature.
Amritsar requires a specific architectural response to the urban environment. To create an oasis, we designed this glasshouse as a frame for the surrounding foliage. We moved away from traditional layouts to focus on a multi-layered material palette, including brass, teak, and patterned upholstery, to achieve depth without unnecessary ornament.
Lighting was essential for the space’s identity. Natural light dictates the visual hierarchy during the day, highlighting the texture of the green marble bar and brass fixtures. As darkness falls, the interior illumination shifts the mood, using amber tones to provide a sense of closure and intimacy to the volume.
The structural grid serves a functional purpose, allowing us to integrate air conditioning and acoustic systems within the ceiling beams. This prevents technical elements from disrupting the visual narrative. By aligning the furniture layout with this geometry, we ensure every seating area feels intentional and connected to the broader spatial structure.
Similar work from other experts
Browse through Curated picks from other experts on mytribe
 5
5
Project Spotlight: Brassa Resto-Bar
 6
6
Modern Architectural Glass Designs
 28
28
Rooftop Sunrooms and Terrace Lounges in Delhi NCR
Custom Glass Houses and All-Weather Terrace Rooms
Luxe Indian Heritage Design for Fine Dining Restaurants
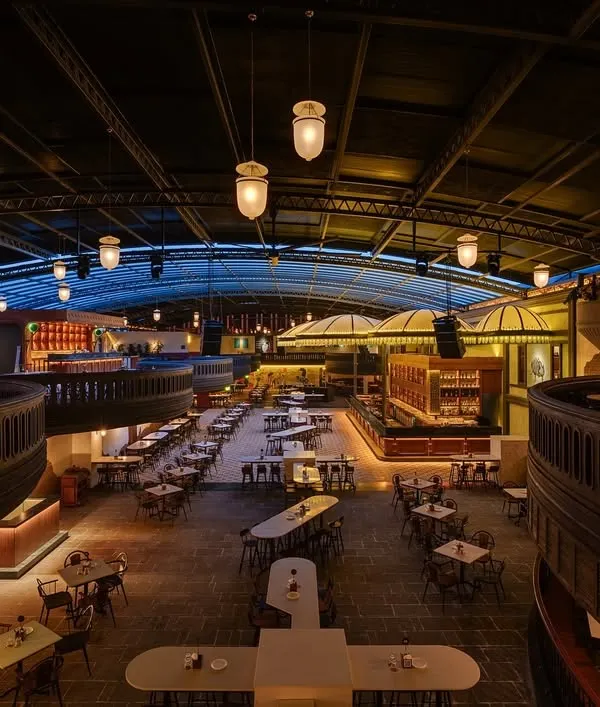 86
86
Jollygunj Bangalore: Old World Calcutta Bar Design
More from Experiential & Spatial Branding by Renesa
More services by Renesa