Be Well: The Architecture of Calm
In this Amritsar wellness space, we designed a journey through a series of calm, uncluttered volumes. By using a minimal palette of natural stone, warm wood, and diffused light, we crafted an environment where the architecture itself promotes well-being.
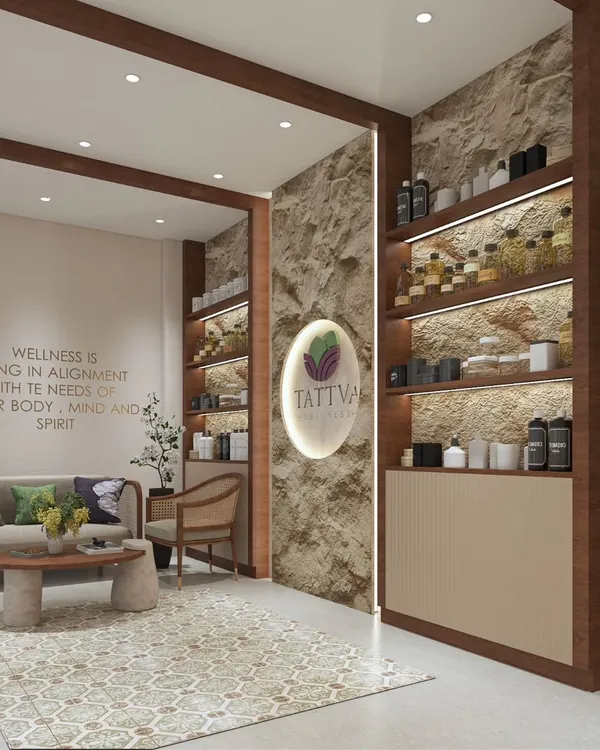
The reception, where the brand's logo is subtly integrated into a monolithic stone wall. The space is defined by clean lines, natural materials, and a sense of serene order.
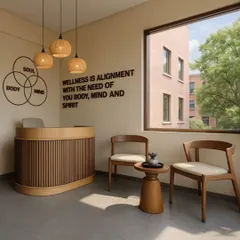
A close-up of the reception desk, where the warmth of the wood and the solidity of the stone create a welcoming and grounding first impression.
The waiting lounge, where curved wooden pillars and integrated benches create a soft, organic rhythm. The space is a meditative pause, designed for comfort and tranquility.
A view down the main corridor, showing the axial alignment and the seamless transition between spaces. The signage is integrated directly into the wood paneling.
The yoga studio, a study in the geometry of stillness. The clean lines of the wood-paneled walls and the orderly arrangement of mats and blocks create a focused and peaceful environment.
A detail of the yoga studio, showing the wall-mounted ropes. The design is highly functional, yet every element contributes to the overall aesthetic of calm and order.
The gymnasium, where the warmth of the wood-paneled, vaulted ceiling softens the industrial nature of the equipment. The lighting is designed to be energizing yet free of glare.
A detail showing the interplay of textures: smooth wood, natural stone, and a gridded storage unit. Even functional elements are treated as part of the architectural composition.
The entrance to the gymnasium, where a collection of abstract art and a natural rock add a touch of curated, organic beauty to the minimalist space.
An empty studio space, highlighting the clean lines, gridded wall features, and the soft light from the ceiling.
About Be Well: The Architecture of Calm
At Be Well, we stripped the architecture back to its essence, using a disciplined palette of natural stone and warm wood to foster tranquility. This isn't just a wellness center; it's an environment where the absence of ornamentation allows the quality of light and the precision of joinery to define the user's experience.
A Dialogue of Materiality
Our design approach centers on the interplay between surface and light. We treated the walls as linear datum lines, allowing the eye to travel through the space without interruption. By integrating custom joinery into the architecture, we ensured that functional elements contribute to the overall visual continuity rather than acting as distractions.
Spatial Zoning and Narrative
We organized the layout based on a study of porosity and axial alignments. This allows visitors to transition between zones seamlessly, moving from active areas to meditative pauses. The gym and studio spaces are not treated as separate rooms but as a continuum of a singular design ethos. This creates a rhythm where each threshold is marked by subtle shifts in texture, reinforcing a sense of order and serenity.
The Role of Lighting
We utilized diffused lighting planes to soften the volumes of the space. In the gym, the vaulted ceiling becomes a floating canopy of light, effectively mitigating the industrial nature of the equipment. Every light fixture is specified to minimize glare, ensuring that the primary focus remains on the atmosphere of the space. Through this balance of shadow and clarity, we create a sensory-driven environment that serves the brand's identity as a place of healing and introspection.
Similar work from other experts
Browse through Curated picks from other experts on mytribe
 16
16
Wellness and Yoga Studio Interior Design
 5
5
Healing Spaces: Designing Calm Dental Clinics
 11
11
Wellness Spa and Clinic Interior Design
Spaces of Stillness: Shaping Atmosphere with Water and Light
 7
7
A Curated Look at Our Design Philosophy
 13
13
Spa & Wellness Sanctuary Design: Creating Sensory Escapes
More from Experiential & Spatial Branding by Renesa
More services by Renesa