Jollygunj Bangalore: Old World Calcutta Bar Design
A deep dive into this bar project, where we reimagined the joyful spirit of Calcutta through multi-level architecture and narrative-focused design.
An overhead view of the entire Jollygunj space, showing the relationship between the different levels and seating zones. The design allows for both intimate corners and grand, open areas, unified by the warm, ambient lighting scheme.
Another perspective of the expansive layout, highlighting the interplay between the upper and lower levels. The design uses curved balconies and strategically placed bars to guide movement and create a dynamic flow throughout the venue.
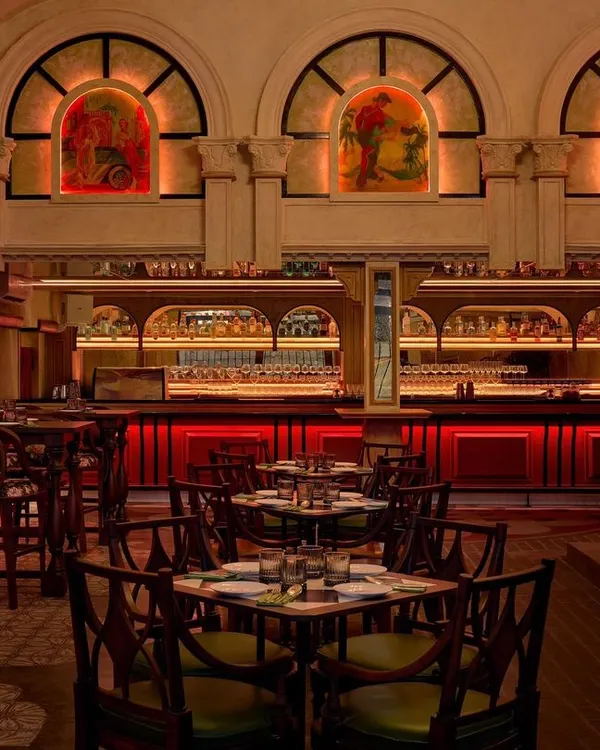
A direct look at the main bar, the centerpiece of the entire project. The three large, illuminated canopies create a sense of scale and drama, drawing the eye and anchoring the space. The back bar is designed for both display and function.
The main bar area at night, with the custom lighting creating a warm, inviting atmosphere. The patterned floor tiles and dark wood finishes contribute to the classic, sophisticated vibe of this restaurant interior.
A view from the mezzanine level, looking down across the main floor towards the bar. This shot captures the grandeur of the glass canopy ceiling and the sweeping curves of the balcony, key elements in the architectural storytelling.
The view from a corner table on the mezzanine, showcasing the bar and the curved balustrade. This perspective highlights the multi-level layout I designed to create distinct zones and experiences within the large space.
A similar view to the previous image, emphasizing the warm lighting and the rich wood tones of the bar. Every element was chosen to contribute to the narrative of old Calcutta's charm.
The sweeping curve of the mezzanine balcony, a key architectural feature that defines the space. This element helps to create a dynamic visual flow and offers varied perspectives of the bar below.
A quieter section of the bar, demonstrating how I use lighting and layout to create more intimate zones. The stone flooring and simple furnishings are contrasted with the grand architectural elements elsewhere.
The main bar and seating area, showing the custom canopy lighting that defines the space. This is a prime example of using statement hospitality lighting to create a strong conceptual anchor.
About Jollygunj, Bangalore: A Calcutta Story
The multi-level layout functions as a tool to manage foot traffic while ensuring every seat feels like it has a distinct vantage point. By connecting the ground floor to mezzanine balconies, we successfully separated high-energy social zones from quiet corners, all anchored by the central bar.
Our design approach for this project centered on creating a spatial narrative that feels authentic. We did not want a stylized bar but a room that tells a story. To achieve this, we focused on three main elements: architecture, lighting, and texture.
First, the architecture relies on verticality. The mezzanine levels allow patrons to look down on the main floor, creating a sense of scale and drama that mimics the grand, open spaces of old Calcutta. This vertical flow was essential for a commercial space of this size to remain engaging throughout the night.
Second, lighting is the primary mood setter. We moved away from standard track lights in favor of custom-fabricated canopies that wash the room in a warm, low-intensity glow. This keeps the atmosphere intimate, despite the vast ceiling height.
Finally, the material palette leans on the contrast between raw and finished. We installed heavy-duty stone and patterned tiles on the floor to ground the space, while using dark wood for the balustrades and bar counters. These textures absorb light rather than reflecting it, which helps us maintain that moody, old-world charm. Every wall treatment, including the large-scale mural, was intended to anchor the visitor in the Calcutta concept, ensuring the design feels like a cohesive experience rather than a series of decorative choices.
Similar work from other experts
Browse through Curated picks from other experts on mytribe
 88
88
Bold & Themed Hospitality Interiors
 7
7
Retro-Modern Private Lounges and Bar Interiors
Atmospheric Hospitality: Restaurants & Bars
 10
10
Custom Bar and Lounge Designs for Bangalore Homes
 4
4
Home Bars and Lounge Interiors
 5
5
Project Spotlight: Brassa Resto-Bar
More from Hospitality & Commercial Interior Design by Fadd Studio
More services by Fadd Studio