Featured Architectural & Interior Design Projects
A selection of our work across Bangalore and India. From split-level residences designed for challenging terrain to personalized apartment interiors, these projects reflect our commitment to space-responsive and enduring design.
The facade of 'Nachiar Illam', a split-level residence in Bangalore. This project demonstrates our expertise in designing for corner plots with steep slopes, creating a unique modular exterior and allowing for practical entry and parking on two different levels.
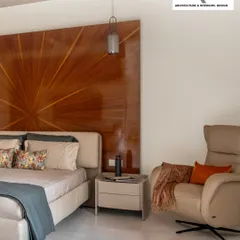
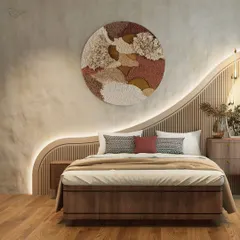
A view of the master bedroom in the Malhotra Apartment. This space showcases our approach to interior design, using warm undertones, custom cabinetry, and integrated lighting to create a comfortable and sophisticated environment that remains stylish years after completion.
The entrance foyer of a luxury apartment, featuring a geometric theme. This design uses a bold, illuminated angular wall and hexagonal motifs to create a striking first impression, blending artistic form with practical elements like concealed seating and storage.
A sectional 3D model of the Tiwari Residence. This visual explains our approach to split-level, Vaastu-compliant house plans, showing how different living spaces are integrated cohesively around a central courtyard, creating a dynamic interior flow.
A glimpse of a residential project during the construction phase. We believe in transparency and hands-on involvement, ensuring that the architectural vision is executed with precision from the foundation to the final structure.
A detailed architectural section drawing for the 'Nachiar Illam' project. This illustrates the technical precision behind our designs, showing how we map out spatial relationships, staircases, and levels to respond to the site's topography.
A video capturing the final moments of a home before its renovation. We approach renovations by honoring the existing structure's history while preparing it for a new chapter, blending the old with the new to create its second life.
A close-up of our firm's book, "2.9 Million Sft & building". This publication documents our journey and design philosophy, reflecting our commitment to learning, sharing knowledge, and contributing to the architectural discourse.
About Featured
We often work with sites that present unique topographical challenges, such as steep slopes or constrained corner plots. By using split-level planning, we maximize floor area and natural light, ensuring your home feels integrated with the landscape rather than an imposition upon it.
Architecture is not merely about erecting walls. Since 1996, we have approached every project as a platform for continuous learning, focusing on built environments where people can live, work, and gather. Our work in this gallery spans diverse scales—from residential villas to compact apartment interiors—each unified by a focus on structural integrity and site responsiveness.
Our Design Philosophy
We avoid rigid templates. Whether we are dealing with a new industrial campus or renovating a structure built decades ago, we focus on honoring the existing context. Our design process integrates architecture and landscape, ensuring that your home feels physically grounded in its surroundings.
Split-Level & Site-Responsive Planning
Many of our projects in Bangalore involve complex plots. We utilize split-level planning to resolve grade differences and provide better flow. This is not just a spatial fix; it creates distinct zones within the house, allowing for privacy and efficient ventilation. We also incorporate Vaastu principles where requested, blending them into the design without compromising the aesthetic or spatial logic.
Interior & Material Strategy
Our interior design approach focuses on durability and ergonomics. We prioritize custom millwork, smart storage solutions, and material palettes that remain relevant long after completion. When you work with us, you get detailed technical documentation, including joinery drawings and lighting layouts, ensuring the final execution matches the design intent.
Similar work from other experts
Browse through Curated picks from other experts on mytribe
 8
8
Our Signature Architectural and Interior Projects
 8
8
Featured Interior Design and Architectural Projects
 7
7
Featured Architectural and Interior Projects
 8
8
Featured Architectural & Interior Design Projects
 10
10
Featured Residential and Commercial Design Projects
 7
7
Featured Architectural & Interior Design Projects
More from Residential Architecture & Design by Ossa