Architectural Design Process: From Sketch to Blueprint
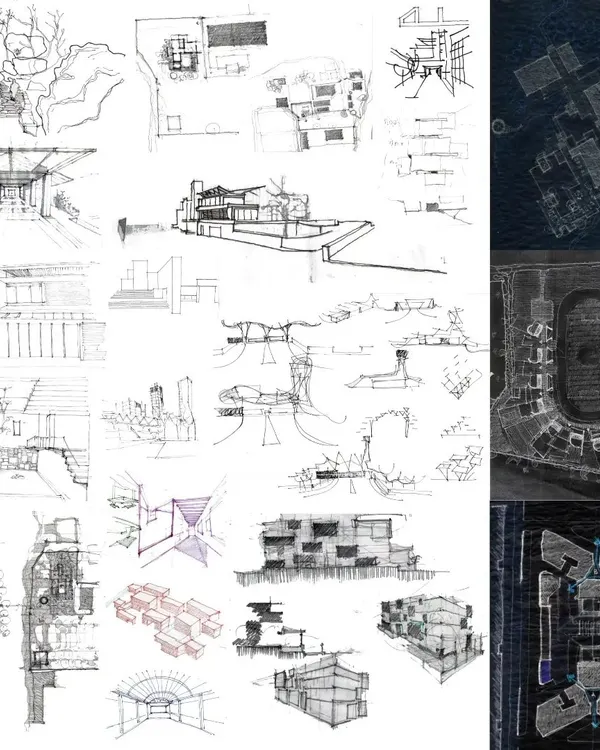
Behind every built structure lies a series of rigorous design decisions. We document our journey from initial hand sketches to complex 3D modeling and final technical blueprints, ensuring every project is grounded in site-specific logic and structural integrity.
An early conceptual hand sketch of the south-side elevation for 'Nachiar Illam'. This is where we begin to define the form, massing, and window placements.
A duplicate of the initial elevation sketch, showing the first thoughts on the building's profile and key features.
A hand-drawn site plan for 'Nachiar Illam', mapping out the building's footprint, entry points, and relationship to the roads on a challenging corner plot.
An identical site plan sketch, complete with preliminary calculations and notes that guide the project's development.
A detailed hand sketch showing the main door panel detail for 'Nachiar Illam'. We believe that even the smallest elements contribute to the overall character of a home.
A duplicate of the door panel sketch, illustrating our focus on craftsmanship and bespoke details.
A 3D model of 'Nachiar Illam', translating the initial sketches into a digital form to study its massing, shadows, and material application.
An identical 3D model view, providing a clear visualization of the split-level design and sloped roof.
An aerial 3D model of 'Nachiar Illam', showing a different perspective of the building's complex geometry and how it sits on the site.
A duplicate of the aerial 3D model, used to refine the final architectural form.
About The Design Process: From Sketch to Blueprint
We believe that a building is only as good as the thought process behind it. Our design phase is an iterative exercise where we stress-test spatial flows through hand sketches and sectional 3D models before a single stone is laid. This creates a predictable outcome, allowing us to manage budgets and timelines effectively from day one.
Phase 1: Conceptualization
Our design journey begins with understanding the site’s unique constraints. Whether we are dealing with a steep slope requiring split-level planning or a tight urban corner lot, we translate the site’s topography into hand-drawn sketches. This helps us define the building’s massing and orientation early on, prioritizing natural light and ventilation.
Phase 2: Visualization and Technical Refinement
Once the core concept is solidified, we move to 3D modeling. This allows us to study shadows, volume, and material transitions in a digital environment. It is where we address practical challenges, like how a staircase connects multiple split levels or where a perforated screen can provide privacy without blocking airflow.
Phase 3: The Blueprint
The final output is a comprehensive set of construction drawings. These go beyond aesthetic plans; they include MEP (mechanical, electrical, plumbing) integration, structural schedules, and precise joinery details. For the client, this means fewer surprises on-site and a clear, actionable roadmap for contractors. By the time we start construction, the design is already tested and resolved on paper.
Similar work from other experts
Browse through Curated picks from other experts on mytribe
 9
9
The Design Process: From Concept to Reality
 13
13
Our Design Process: From Concept to Construction
Our Architectural Process: From Concept to Construction
Our Architecture Design Process: From Sketch to Built Reality
 10
10
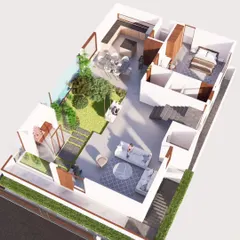
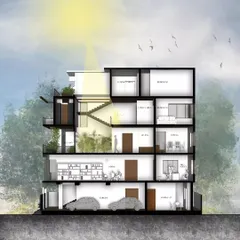
Our Architectural Design Process: From Concept to Reality
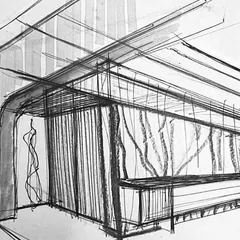
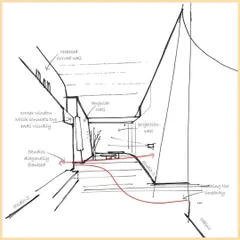
The Design Journey: From Sketch to Structure
More from Residential Architecture & Design by Ossa