Featured Architectural & Interior Design Projects
A curated look at our work across Bengaluru and Hyderabad, where we blend timeless architectural principles with modern functionality to create spaces that truly feel like home.
This is what I call cinema therapy. I design dedicated home theaters that provide a complete cinematic experience, focusing on acoustic performance, comfortable seating, and ambient lighting like this starlit ceiling to transport you to another world.
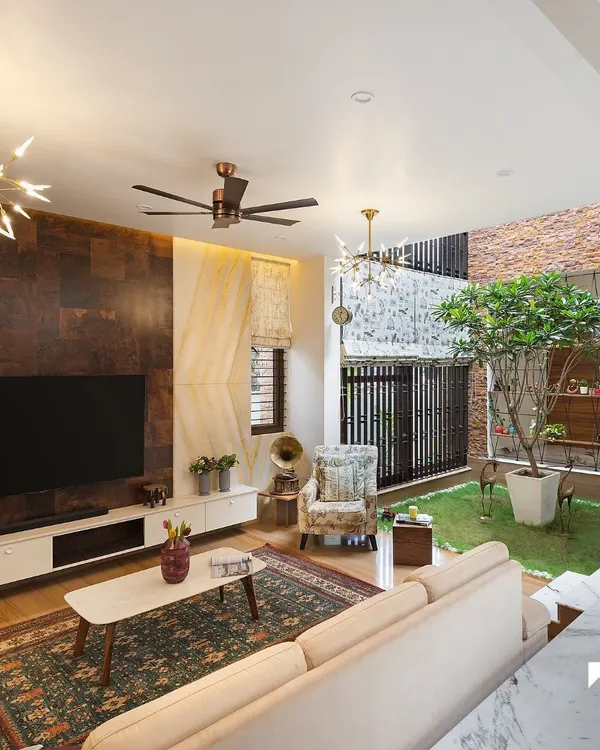
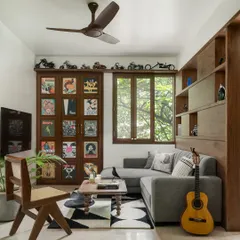
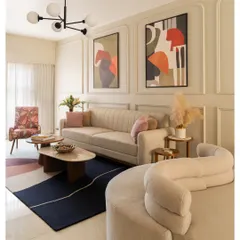
I believe a living room should be a seamless blend of style and comfort. This space features a modern media wall with integrated storage, a comfortable sectional sofa, and a mix of textures that create a warm, inviting atmosphere for relaxation and entertainment.
Craftsmanship is at the heart of my designs. This master bedroom features a magnificent radial wooden headboard that acts as a stunning centerpiece, radiating warmth and sophistication. It’s a personal sanctuary designed for rest and rejuvenation.
The kitchen is the creative heart of the home. I designed this space to blend sleek elegance with flawless functionality, featuring an island with a breakfast bar, modern pendant lighting, and ample frosted glass cabinetry for a clean, organized look.
I transform bathrooms into personal spas. This design uses a mix of wood-look and marble-textured tiles, a floating vanity to create a sense of space, and a backlit circular mirror that provides a soft, flattering glow.
For kids' rooms, I focus on creating a world of imagination and play. This room combines a fun rock-climbing wall, a cozy teepee tent, and a dedicated study and play table, all with smart storage solutions to keep things tidy.
I love creating cozy corners for quiet moments. This reading nook is a perfect example of modern minimalist design, with a vibrant green chaise lounge for a pop of color and a custom, back-lit bookshelf that is both beautiful and functional.
I don't just build spaces, I design feelings. This peaceful wooden cottage, complete with its own private pool, is an escape to tranquility that I designed to be in complete harmony with its natural forest surroundings.
About Featured
Before we move a single wall, we make sure you can see how your home will breathe. We use immersive 3D walkthroughs and VR planning so you are not just looking at blueprints, but stepping into your future living room to test the light, the flow, and the scale before construction even begins.
Our portfolio is defined by a commitment to longevity and the '60-30-10' design rule, which ensures balance and visual harmony in every room. Whether we are crafting a dedicated home theater with acoustic precision or a modular kitchen that simplifies your daily routine, our goal remains the same: creating environments that stay fresh for years.
The Axis Approach
- Architectural Integrity: We do not believe in trends that fade. We focus on structural quality, from civil modifications to high-end finishes like Italian marble and PU-polished cabinetry.
- Space Planning: Every layout is scrutinized for function. From maximizing storage in bedrooms to designing open-plan dining areas that encourage conversation, we prioritize the usability of your square footage.
- Sensory Design: We pay close attention to the details you touch and see. This includes selecting the right veneer textures, implementing layered lighting plans with magnetic tracks and cove illumination, and using stone or wood cladding to add depth.
We are hands-on at every stage. You will find us just as involved in the selection of a bespoke vanity unit as we are in the structural planning of a farmhouse or an apartment renovation. Our process in Bengaluru and Hyderabad ensures that you are never left guessing about the progress, with clear communication and consistent site supervision.
Similar work from other experts
Browse through Curated picks from other experts on mytribe
 8
8
Our Signature Architectural and Interior Projects
 7
7
Featured Architectural and Interior Projects
 7
7
Featured Architectural Designs and Home Interiors
 10
10
Featured Architectural Projects and Interior Designs
 7
7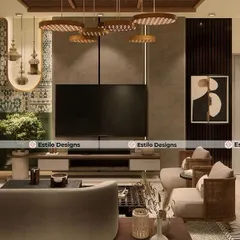
Featured Interior and Architectural Projects
 8
8
Our Featured Architectural Projects
More from Interior Design & Renovation by Axis Architects
More services by Axis Architects