Our Architectural Philosophy and Design Practice
A look at the people, principles, and internal workshops that drive our design work and our 25-year journey.
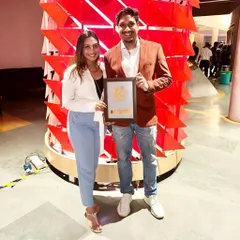
A moment from the book launch of "2.9 million Sft & building," which chronicles the personal and professional journey of our firm, OSSA.
Our co-founder, Sridevi Adlakha, speaking at the launch event for her book, sharing insights from our firm's extensive experience.
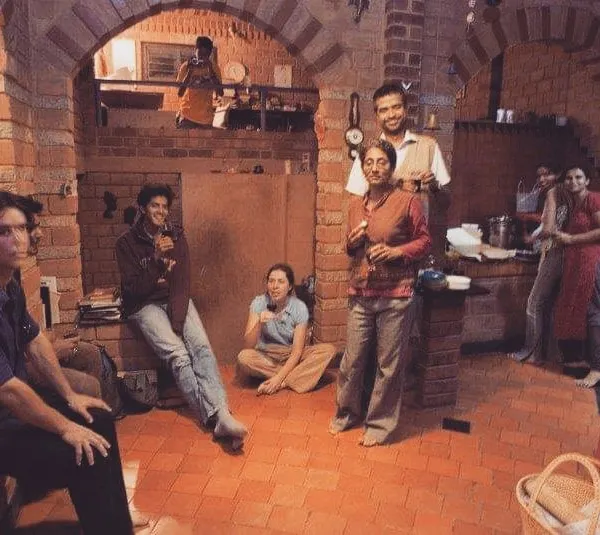
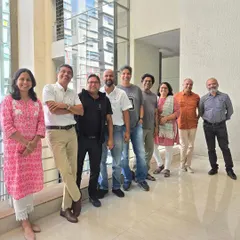
Our team, friends, and professional associates gathered to celebrate the launch of our firm's book.
Our principal architect engaging in conversation with guests and colleagues at our book launch event.
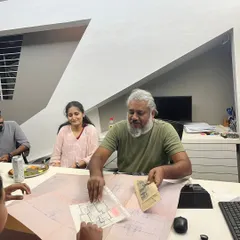
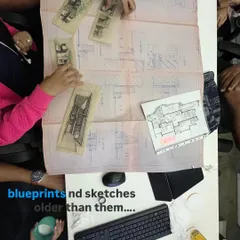
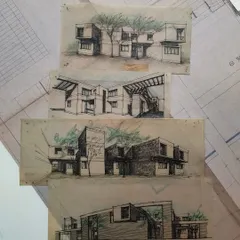
Our principal architect discussing architectural drawings on display during the book launch exhibition.
A moment of shared appreciation as guests look through the newly launched book.
Our team members and guests networking and interacting during the book launch event.
Our team participating in a workshop on 3D printing with bioplastics, hosted by Barelab. We are always exploring how to integrate new technologies and sustainable materials into our design solutions.
A hands-on moment during the 3D printing workshop, where our team members are actively engaged with the materials and technology.
A close-up of the various 3D printed objects created from bioplastics, which were examined during our internal workshop.
About Our Firm & Philosophy
We don't believe in rigid design hierarchies; our most practical ideas often emerge from collaborative studio workshops where every team member contributes to the final concept. Whether we are exploring new material applications in 3D printing or refining layouts for a complex hillside plot, our focus is always on translating these technical insights into functional, long-lasting spaces for our clients.
Our firm began in 1996 with a simple objective: to design built environments where people can actually live and work. Over the last two decades, that goal has evolved, but our core method has remained consistent. We don't use standard templates because no two plots are identical. Whether we are renovating a 20-year-old home or planning an industrial campus, we start by understanding the constraints of the land—the slope, the light, and the existing neighborhood structure.
The Value of Continuous Learning
Architecture is a constant process of adaptation. This is why you will often find us hosting internal workshops, such as our recent sessions on 3D printing with bioplastics or technical reviews of new facade materials. These aren't just exercises; they are how we keep our practice sharp and relevant. When we bring a new idea to your project, it is because we have already tested it and understand how it behaves in practice.
Our Approach to Projects
We are a practice of architects who prefer honesty over hierarchy. If a site requires a split-level design to handle a slope, we tell you exactly why that is the best approach rather than forcing a flat-plot design. We are just as invested in the construction drawings as we are in the initial sketches because a building is only as good as its technical execution. Our goal is to hand over a space that feels solid, well-thought-out, and genuinely yours.
Similar work from other experts
Browse through Curated picks from other experts on mytribe
 56
56
Our Architectural Philosophy and Recognition
 9
9
Our Process and Architectural Philosophy
 5
5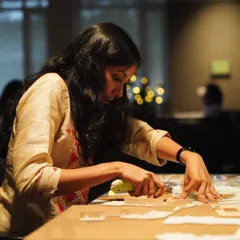
Behind the Scenes at Edifice Consultants
Meet the Maze Concept Team & Our Design Journey
Our Studio Culture: Meet the Team at GNA
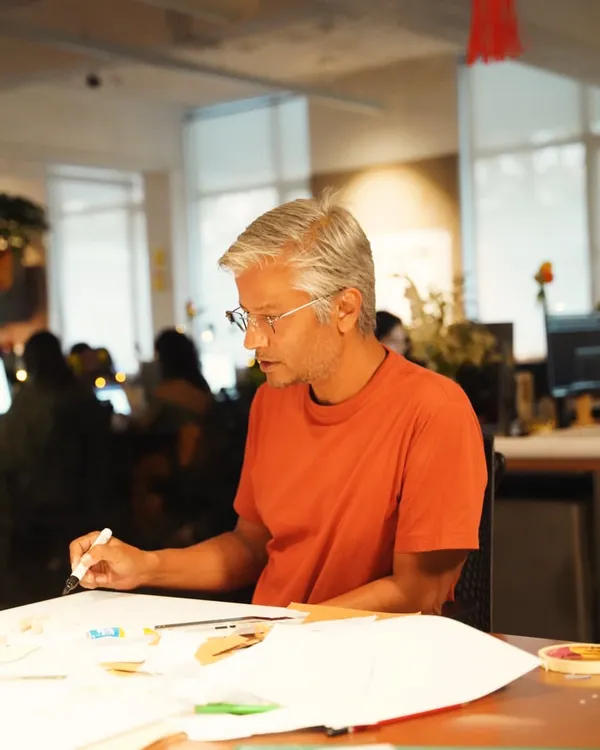
inside our design studio
More from Residential Architecture & Design by Ossa