Residential Architectural Site Progress
We believe the construction phase is where architectural intent meets structural reality. These images offer an honest look at the raw bones of our projects.
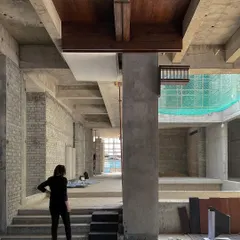
The central courtyard of a house under construction in Bangalore, viewed from the ground level. This image reveals the raw brick and concrete structure, with carefully planned openings that will soon flood the space with light.
An identical view of the internal courtyard, emphasizing the verticality of the space and the pattern of fenestrations on the exposed brick wall.
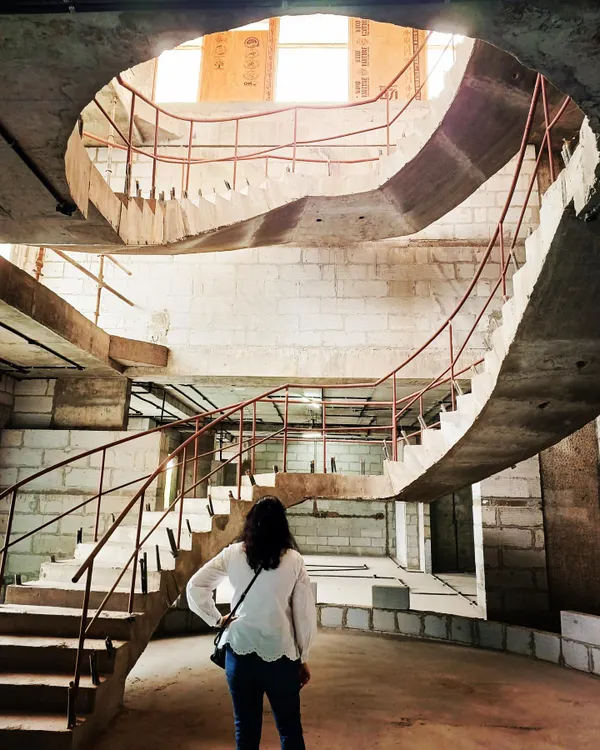
The interior of the house at an early construction stage. The image shows the concrete staircase and blockwork walls, forming the base for the future split-level living spaces.
A similar view of the raw interior, highlighting the textures of the concrete and blockwork before finishing is applied.
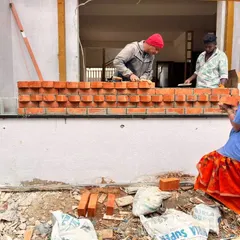
Our architects on site, taking measurements and inspecting the progress. This view clearly shows the split-level nature of the design, with one floor overlooking the space below.
A duplicate image of our team at work on the construction site, ensuring every detail aligns with the architectural plans.
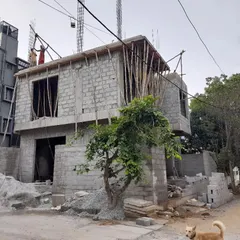
The upper levels of the building under construction, with wooden formwork in place for casting the concrete roof structure.
An archival photo from the construction of the CC Office in Tuticorin. This image shows the self-stable tapered concrete form of the building taking shape, supported by extensive wooden scaffolding.
An identical photo of the CC Office construction, showcasing the raw power of the architectural form before the addition of exterior finishes.
About Works in Progress: On Site
You are seeing the structural skeleton of our buildings before the finishes are applied. This stage of construction reveals our commitment to precision, specifically in managing challenging site topography and complex split-level geometry. Understanding how we handle these foundational elements is crucial to assessing if our approach aligns with your building requirements.
We handle the complexity of construction by maintaining a rigorous focus on site supervision. Whether it is casting concrete roofs or setting up the wooden formwork for a split-level residence, every step is documented and managed to ensure safety and structural durability. Our process in Bengaluru involves detailed site analysis, where we study soil conditions and slope gradients to create foundations that are stable and permanent.
By choosing to share these in-progress shots, we want you to understand the effort involved in creating a space that lasts for generations. From the raw blockwork walls to the central courtyards that capture natural light, what you see here is the integrity of the design brought to life without the camouflage of paint or decor. This transparency is central to our philosophy, as we believe that a building is only as good as the work that goes into its foundation.
Similar work from other experts
Browse through Curated picks from other experts on mytribe
From Blueprint to Reality: Our Process
 29
29
Architectural Projects Under Construction
 12
12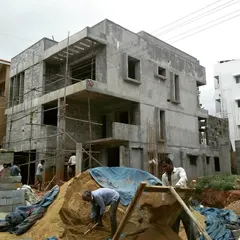
From Blueprint to Reality: Architectural Construction Process
 4
4
Architectural Construction & Site Progress
From Sketch to Structure: Our Building Process
Residential Construction Process: From Foundation to Finishing
More from Residential Architecture & Design by Ossa