Our Studio and Design Philosophy
we believe that the character of a space is defined by its details and the honesty of its materials. this studio is our laboratory, where light, volume, and raw textures come together.
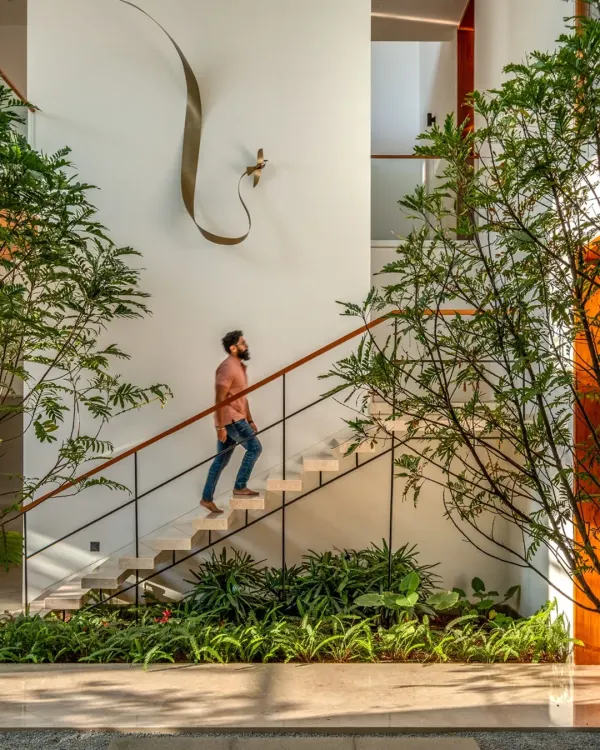
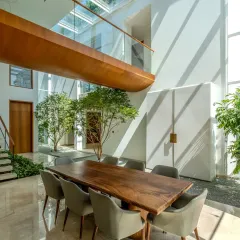
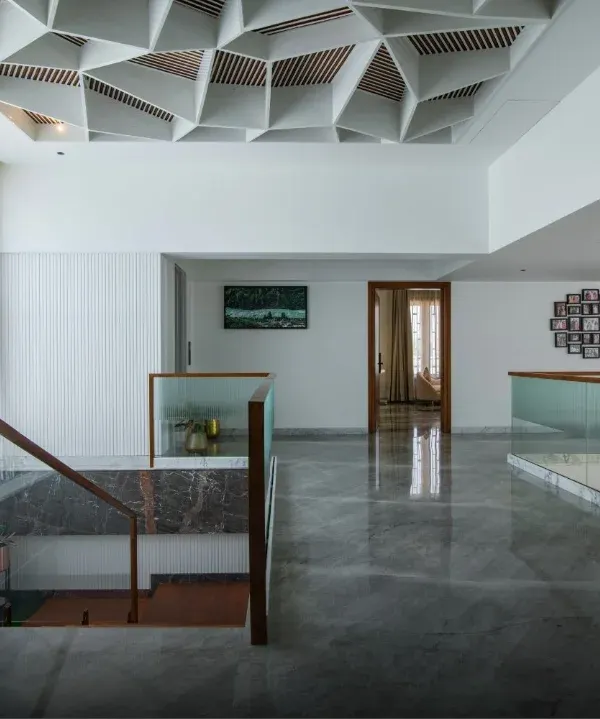
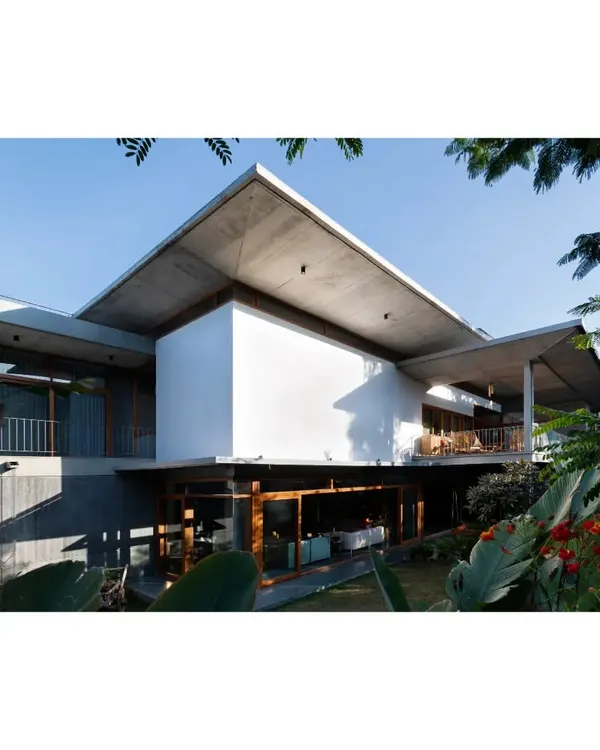
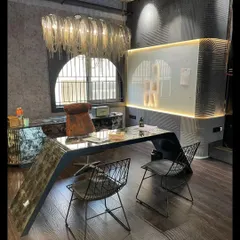
A glimpse into our own studio, Ochre Architects. The space is a direct reflection of our design philosophy, with exposed concrete, multi-level volumes, and an emphasis on natural light and greenery.
About Our Studio & Details
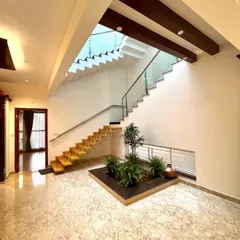
this studio is not just an office, it is a functional prototype of the architecture we create for our clients. the exposed concrete, the specific play of natural light through skylights, and the precise detailing of our staircases are elements we integrate into every private residence we design. if you appreciate this approach to material honesty and spatial volume, we should discuss how to implement these concepts in your own upcoming project.
at ochre architects, our studio in banashankari serves as the core environment where our design philosophy takes shape. we designed this space to be a testbed for the architectural principles we apply to our commercial and residential work.
architectural principles in practice
- volume and light: much like our private villa projects, our studio focuses on double-height volumes and skylights that track the sun throughout the day. this allows us to observe how natural light impacts raw textures, helping us refine the lighting plans for our client projects.
- material honesty: we believe in using materials in their most authentic form. throughout the studio, you will see exposed concrete, metal, and glass. these same finishes are standard in our turnkey premium apartment interiors.
- the design journey: every line drawn here eventually becomes a building or a room. our workflow, from the initial hand sketch to the 3d model, is the same process we use to deliver everything from master plans to custom dining tables.
whether you are planning a minimalist home interior or a larger structural modification, visiting our studio allows you to touch and feel the finishes we propose. we find that seeing the shadow gaps, the joinery, and the spatial flow in person is the most effective way to understand our approach to modern design. we invite you to reach out to discuss your specific requirements or to schedule a visit to understand how we translate these concepts into built spaces.
Similar work from other experts
Browse through Curated picks from other experts on mytribe
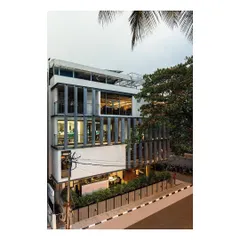
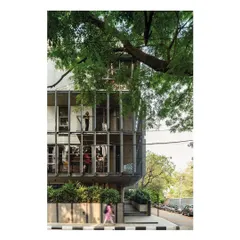
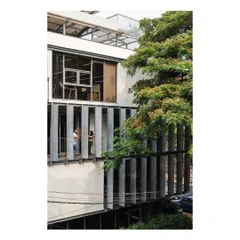
Our Studio: A Living Laboratory in Bangalore
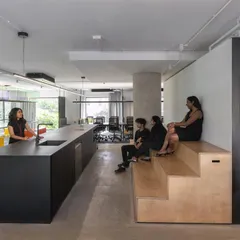
Our Studio & Philosophy
 8
8
Featured Architectural Projects and Design Highlights
 32
32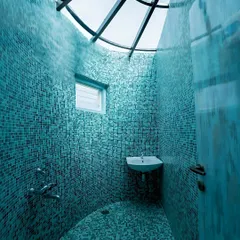
The Poetry of Precision: Architectural Design in Bangalore
 8
8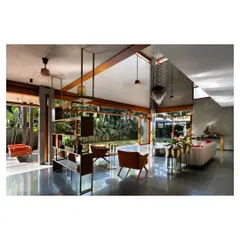
Curated Architectural Designs & Modern Interiors
Thoughtful Interior Spaces and Architectural Details
More from Interior Design by Ochre Architects
More services by Ochre Architects