Designing Modern Commercial and Hospitality Spaces
we approach commercial architecture with the same rigour as our residential work. from clubhouses to hospitality hubs, our focus remains on volume, light, and a cohesive brand experience.
From initial sketch to the finished structure of the Mantri Tranquil Clubhouse. This project showcases our design process, translating fluid, organic forms into a complex building.
The Ramjeevan Goshala at Jigni. This project uses traditional forms like the tiled roof pavilion and natural materials to create a peaceful public space that is connected to its landscape.
A render of the banquet hall for the MCA Pune project. The complex, web-like superstructure of the ceiling is the main architectural feature, creating a vast, column-free space.
Renders for the restaurant and bar at the MCA Pune clubhouse. The design uses exposed brick and large glass fenestrations to create an industrial yet warm atmosphere with views of the outdoors.
About Commercial & Hospitality Spaces
in projects like the mca pune clubhouse, we prioritize structural integrity as our primary design element. by using a web-like superstructure for the ceiling, we achieve vast, column-free spaces that redefine what a hospitality environment can be.
the architecture of hospitality
commercial architecture demands a balance between functionality and atmosphere. our approach to hospitality and commercial spaces extends our minimalist principles to a larger scale, ensuring that the identity of the brand is woven into the structure itself.
our process
every project starts with a concept. whether it is a clubhouse or a boutique hotel, we move from initial sketches to detailed massing models. this ensures that the architectural form is not just an aesthetic choice, but a solution to the needs of the space. for public spaces, we emphasize material honesty—exposed brick, large glass fenestrations, and structural steel—to create environments that are both durable and visually engaging.
focus on volume and light
commercial zones often suffer from clutter. we combat this by focusing on resultant interior volumes. by manipulating height and angles, we create spaces that feel expansive even when accommodating large crowds. in our clubhouse designs, we utilize natural light architecture, ensuring that skylights and glass walls connect the interior with the outdoors, providing a seamless experience for visitors.
where we work
based in banashankari, we take on projects across bengaluru and maintain the capacity for pan-india architectural consultancy. if you are planning a restaurant, a clubhouse, or a commercial development, our team is equipped to manage the design journey from the first line on paper to the final built form.
Similar work from other experts
Browse through Curated picks from other experts on mytribe
 8
8
Commercial and Hospitality Architecture
Dynamic Workspaces and Commercial Hubs Designed for Connection
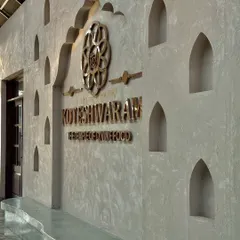
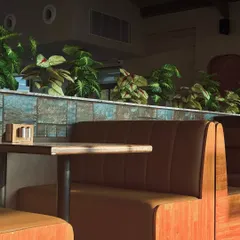
Commercial & Hospitality Interior Design
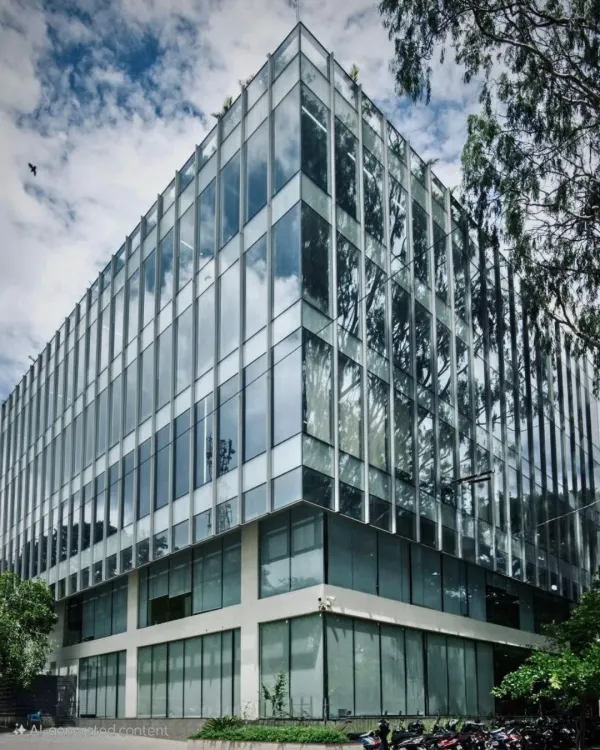 43
43
Crafting Immersive Commercial and Hospitality Spaces
 14
14
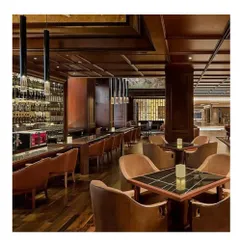
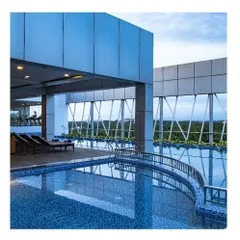
Hospitality and Commercial Architecture: Designing for Function and Form
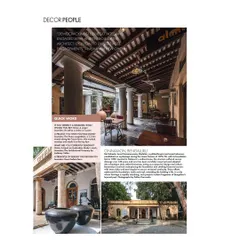
Commercial and Hospitality Architecture: Designing for Community
More from Interior Design by Ochre Architects
More services by Ochre Architects