Ashadeep Vidyashram: Architecture for Community
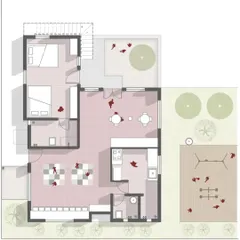
A rural school built from the earth up, designed to be a playful, sustainable haven for learning. This project centers around an intimate courtyard that fosters connection and joy within the village.
I am filled with deep gratitude that our project, Ashadeep Vidyashram, was recognized at the Wade Asia Awards for its sustainable design. The true award, however, is seeing the joy and pride with which the children inhabit this playful spaceship of dreams.
The central courtyard at Ashadeep School transforms into a hearth for the community during the 'Thandd Bhagao' night. This is what I strive for: creating spaces that are not just functional but also serve as the heart of communal life and celebration.
During its construction, the anticipation for Ashadeep School was palpable. The rising brick walls, with their playful crenellations, stood as a promise to the children of the village who eagerly watched their new school take shape.
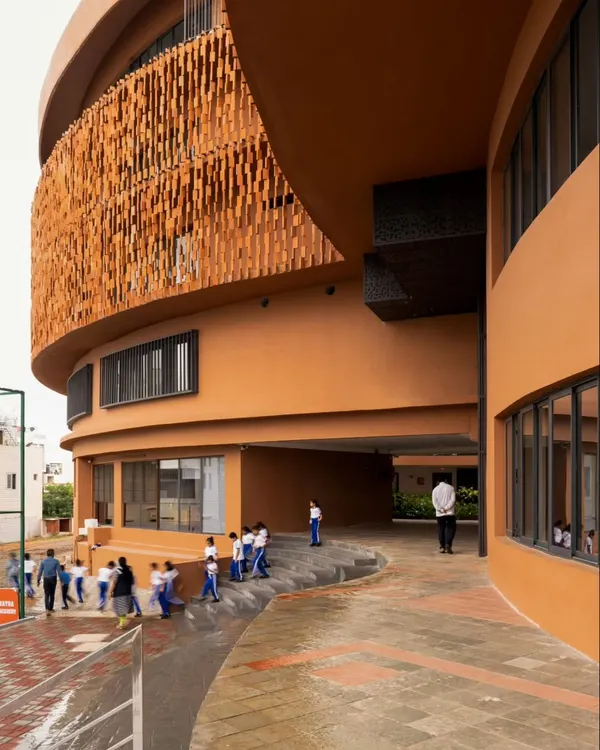
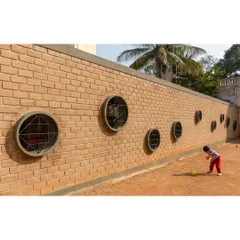
The details of the exposed brickwork at Ashadeep School were a labor of love, especially for a long-distance project in a remote village. The curved walls and patterned brick screens were designed to create a sense of warmth and texture.
The form of the Ashadeep School, seen here rising from the earth, is a composition of simple, strong shapes. The circular window and open staircase were designed to be playful and engaging elements for the young students.
Every opening in the Ashadeep School was carefully considered. The circular and arched windows are not just for light and air; they are playful 'eyes' that frame views of the surrounding village and create a connection to the world outside.
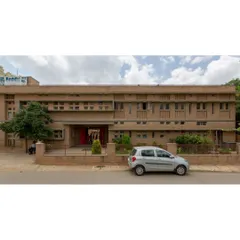
The upper level of the Ashadeep School features a rhythmic pattern of brick piers. This detail adds a layer of texture and complexity to the facade while maintaining the honest, robust character of the locally sourced brick.
About Ashadeep Vidyashram: Architecture for Community
Building in a remote village like Varanasi requires more than just a blueprint; it demands deep collaboration and a respect for local resources. We centered the design on exposed brickwork and a courtyard layout that naturally encourages airflow and community interaction. This approach wasn't about imposing a structure, but rather creating a sanctuary that the students and teachers could feel proud to inhabit every day.
A Hearth for the Community
When we conceptualized Ashadeep Vidyashram, the architecture was intended to be more than a container for classrooms. It serves as a living ecosystem where the central courtyard acts as a hearth for the community. Whether it is a winter gathering or a festive celebration, the space is designed to bring people together. The use of exposed brickwork is not just an aesthetic choice; it is a nod to local construction traditions, ensuring the building remains robust, sustainable, and true to its location.
Design Driven by Context
Our design process for this project focused on solving real-world challenges. In rural Varanasi, we needed to maximize ventilation and minimize reliance on energy-intensive cooling. By incorporating arched windows that act as playful 'eyes' framing the village and utilizing brick piers for rhythmic texture, we created a structure that breathes. The circular window and open staircase were deliberate additions to make the environment engaging for young students, turning the school into a playful, inspiring space rather than a rigid institution.
Construction as a Shared Effort
Creating this school was a labor of love that relied heavily on our collaboration with local builders and the Ashadeep Trust. It was a remote project that required constant communication and a shared vision to ensure that every curve and brick screen met our design intent. Seeing the school receive the Wade Asia Award for sustainable design was an honor, but our true measure of success remains the pride the children take in their 'spaceship of dreams.'
Similar work from other experts
Browse through Curated picks from other experts on mytribe
 6
6
South Bangalore School: Fluid Design and Sustainable Learning Spaces
 20
20
Architecture for Community and Social Impact
 7
7
Sustainable Architectural Design for Learning Spaces
 45
45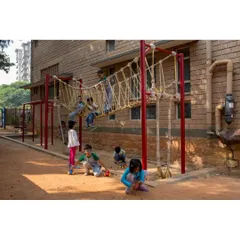
Educational & Community Spaces
Educational and Community Architecture in Bengaluru
Purpose-Driven School Architecture and Community Spaces
More from Architectural, Interior & Landscape Design by Meeta Jain Architects
More services by Meeta Jain Architects