Purpose-Driven School Architecture and Community Spaces
NGO schools don't need to look like matchboxes. We used climate-responsive planning to build a school that stays cool naturally, prioritizes child safety, and keeps budgets low.
This short film highlights the core principles behind the Anganwadi school. My goal was to create a low-maintenance, energy-efficient building by harnessing natural wind flow and sunlight. The layout was designed around the children's daily activities, ensuring every space is simple, functional, and fosters early childhood development.
Building for the community is a process of collaboration and shared purpose. This video captures the early stages of the Anganwadi project, from laying the first bricks to discussing the design on-site. It was a promise to use my skills for community growth, creating a space with the users, for the users.
This is the floor plan that brought the Anganwadi school to life. I segregated the layout into distinct zones for learning, eating, and sleeping to optimize the use of space. The plan also includes a separate kitchen, an attached security room for safety, and outdoor play areas like a sandpit, all designed to create a holistic and secure environment.
A closer look at the Anganwadi floor plan, showing how I organized the space to support the daily routines of the children. By creating separate areas for different activities, from play to rest, I designed a seamless flow that makes the building intuitive and easy to use, proving that clever planning is the foundation of good architecture.
The rooftop terrace was a key addition to the Anganwadi design, transforming the building into a community hub. I used red oxide flooring to keep the surface cool and added built-in seating along the edges. The soft roof provides shade while allowing natural light, creating a perfect open-air space for communal activities and programs.
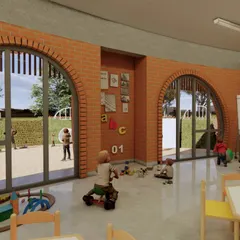
This render shows how the Anganwadi school integrates with its surroundings. I designed custom windows with glass on top and louvered panes below for safety and constant cross-ventilation. The sandpit at the entrance and dedicated storage for toys make playtime accessible and fun, showing how small details can make a big impact.
A full view of the Anganwadi school concept, showcasing the play area, the main building, and the rooftop terrace. My design focused on using the site's orientation to our advantage, with larger windows on the north for morning light and smaller ones on the south to block harsh sun, creating an energy-efficient and comfortable building.
Movement and energy are vital in a children's space. This image captures the dynamic flow within the Anganwadi classroom, made possible by an open layout and movable furniture. The large doors and windows connect the indoors with the outside, creating a bright and airy atmosphere for kids to learn and play.
A school should be a place of opportunity and eagerness. Here, the children are engaged in their study zone, a space designed to be functional, playful, and safe. The simple, movable chairs allow the room to be reconfigured for different activities, from lessons to games.
Learning is fun, and the environment should reflect that. The full-wall blackboard becomes a focal point for classroom activities, inviting participation and creativity. This feature was designed to stimulate the children's drawing skills and make learning an interactive, collective experience.
About The Anganwadi Project: Architecture for a Better Future
The core of this design was proving that you don't need expensive AC units to keep a classroom comfortable. We studied the site's wind direction and mapped out tunnel flows from the main entrance to the rear windows. By strategically placing louvered windows, we effectively lowered the room temperature by 4 degrees naturally. It is a cost-effective, energy-efficient solution that keeps the air moving and the kids comfortable all day long.
Architecture That Works for Kids
Designing for children isn't just about color; it is about how they experience the space. For this school, we broke away from the standard boxy classroom layout. We wanted a building that acts as a community hub, where every square foot has a purpose.
Climate-Responsive Planning
The site presented a challenge with its south-facing orientation. Instead of fighting the sun, we used it. We installed a semi-covered insulated puff sheet roof and recessed entryways to block harsh light while allowing diffused brightness inside. This design also acts as an acoustic barrier, making the classroom a quieter place for learning. The use of terracotta cladding not only looks good but helps in thermal regulation.
Multi-Functional Utility
Space in an NGO school is precious. Every wall and corner is designed to be multi-functional. The blackboard isn't just a small board on a stand; it is an entire wall meant to stimulate creativity and drawing skills. The rooftop, often an ignored space, was transformed into a communal terrace with granite ledge seating that can accommodate up to 60 people.
Safety and Craft
Safety was non-negotiable. We custom-designed windows with glass on top and louvered salwood panes below. The lower louvers ensure constant airflow, while the glass can only be opened by adults. It is these small, thoughtful details that bridge the gap between architectural intent and the reality of daily use, ensuring the space is durable, low-maintenance, and joyful.
Similar work from other experts
Browse through Curated picks from other experts on mytribe
 45
45
Educational & Community Spaces
Climate-Responsive School Architecture
 17
17
Eco-Friendly School and Learning Center Design
 20
20
Architecture for Community and Social Impact
 14
14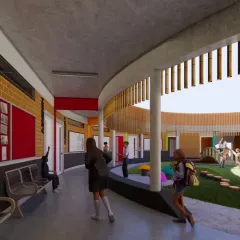
Urban Gurukul: Designing Sustainable Learning Spaces
Educational and Community Architecture in Bengaluru
More from Commercial & Institutional Architecture by Studio Wight
More services by Studio Wight