My Home & Studio: A Living Laboratory of Tropical Design
I believe a design should be lived in to be understood. This is my own home and studio, a real-world experiment in tropical architecture where my principles of honest materials and open-plan living are tested every day.
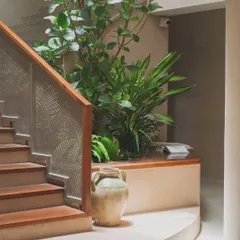
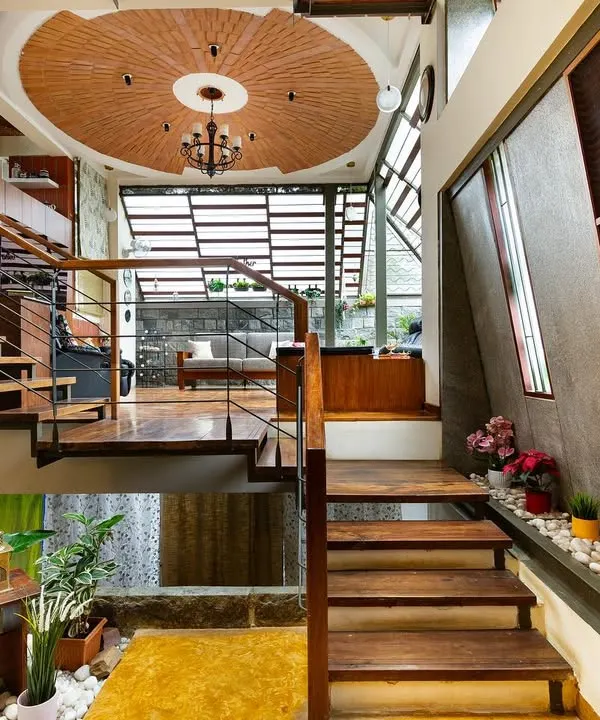
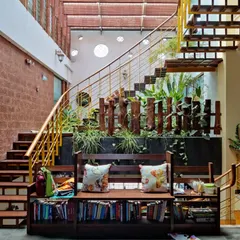
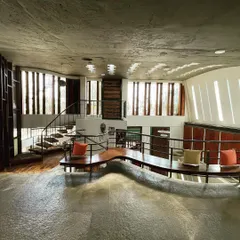
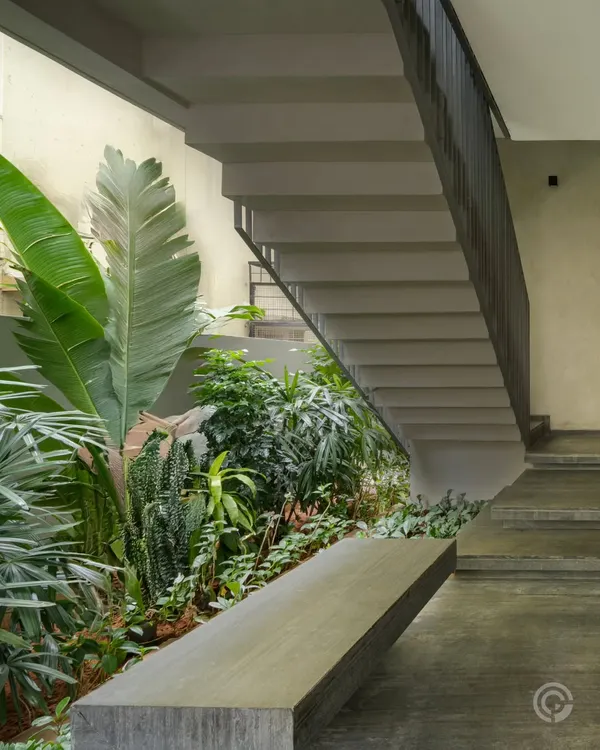
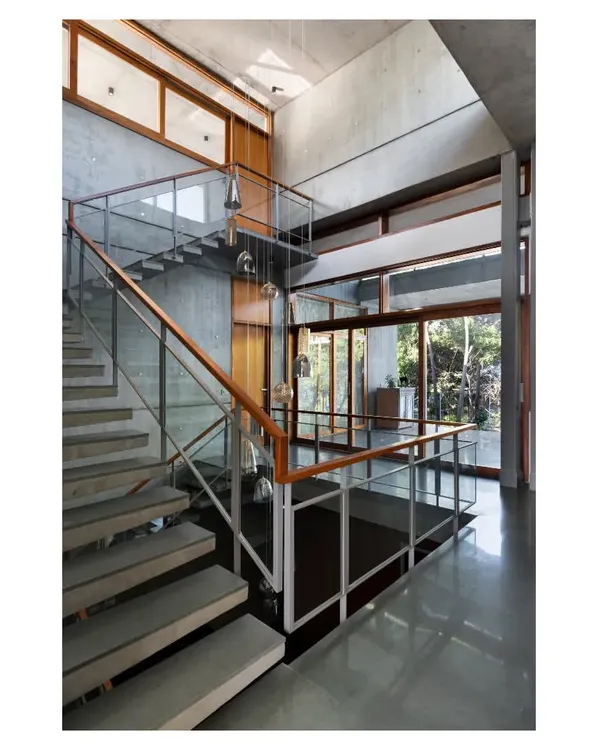
My home and studio is an open-plan loft space, where living and working areas flow into one another. The design uses a simple palette of exposed concrete, steel, and Kota stone, with a floating staircase that keeps the space feeling light and connected.
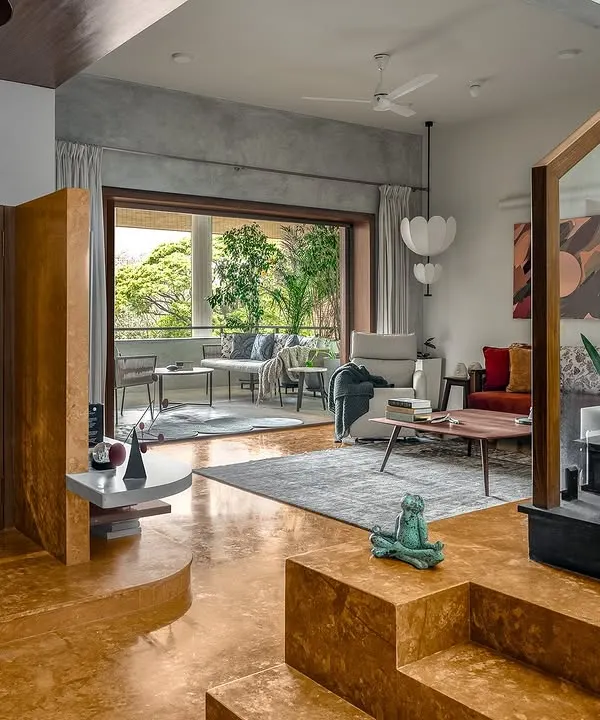
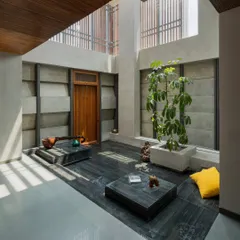
The living area in my home is versatile, with furniture that can be easily rearranged. The back of the sofa doubles as a low seating area, demonstrating how every element can serve multiple functions in a compact space.
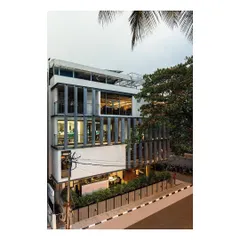
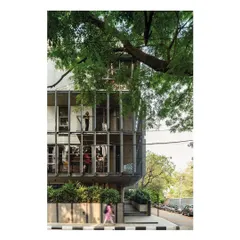
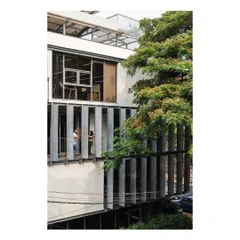
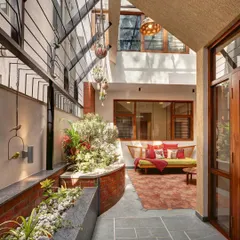
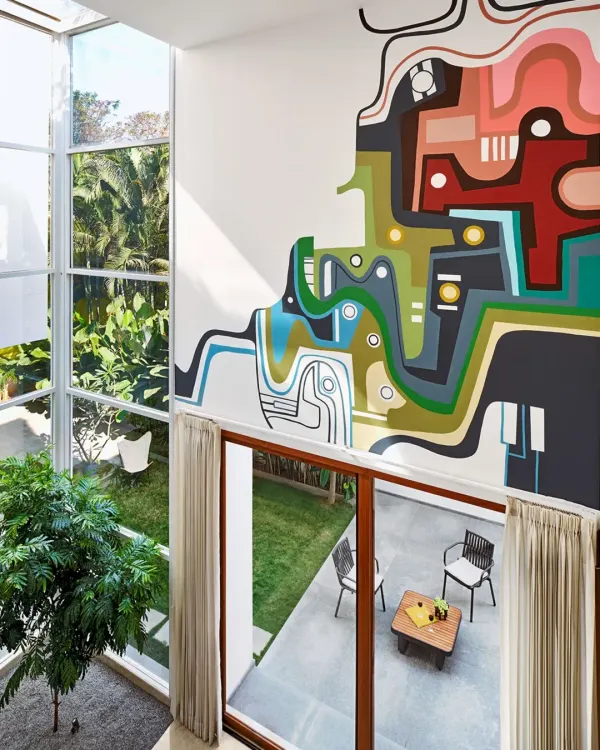
This is my sanctuary. The living space is designed to be open and connected to the small garden outside, with large windows and louvered panels that allow for natural light and cross-ventilation, essential for our tropical climate.
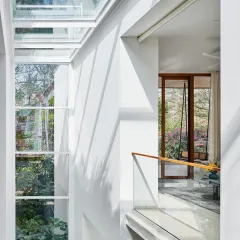
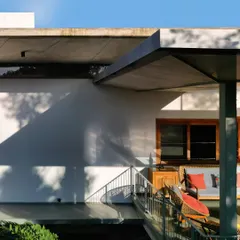
The play of sun and shadows is a key feature in my own home. The patterns cast by the window mullions and louvers move across the floor throughout the day, creating a dynamic and ever-changing quality of light.
A moment of gratitude for the small things, like the view of the lush greenery from my living room. The design prioritizes this connection to nature, making the garden an integral part of the daily living experience.
It is always a pleasure to welcome students into my home and studio. The space itself becomes a teaching tool, a real-world example of the architectural concepts of tropical design, material honesty, and multi-functional living we discuss.
(Duplicate of 28) Hosting students from BMS School of Architecture for a studio visit. Sharing my personal space is part of my commitment to mentorship and fostering an open dialogue about the practice of architecture.
(Duplicate of 30) Another view of my living space, showing the flexible seating arrangements and the use of corrugated metal sheets on the wall, an industrial material repurposed for its textural quality.
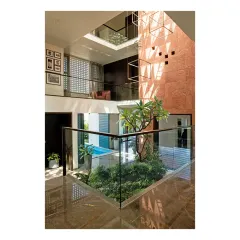
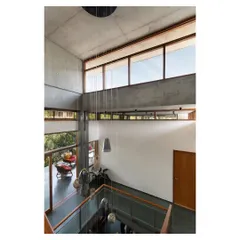
(Duplicate of 29) The double-height volume of my home-studio creates a sense of generosity and space, even on a small urban plot. The mezzanine level overlooks the main living area, maintaining a sense of connection between floors.
About My Home & Studio: A Living Laboratory
In this space, I have used a simple palette—exposed concrete, steel, and Kota stone—to create an open-plan loft where the boundaries between home and office dissolve. It is not just a design choice, it is a functional strategy to maximize natural light and cross-ventilation, which I prioritize in every project I design to adapt to the constraints of our tropical climate.
This space acts as a living laboratory for my practice. When I designed it, I wanted to prove that a small urban footprint does not have to feel restrictive. By removing unnecessary walls and using a double-height volume, I ensured that even on a compact plot, the interior remains airy and connected.
The materials I selected here are central to my philosophy of honesty. I avoid artificial finishes, choosing instead to let the raw textures of exposed concrete, steel, and Kota stone define the space. This is a practical approach—these materials are durable, low-maintenance, and age gracefully. The corrugated metal sheets used on the walls are another example of this, repurposed here for their textural quality rather than their industrial association.
Living here also influences how I approach residential design for my clients. The versatility of the furniture and the way the garden bleeds into the living area are not just aesthetic decisions. They are direct responses to how I observe life unfolding. When you visit, you will see how light and shadow play across the floor through window louvers, a technique I often use to create thermal comfort without relying heavily on mechanical cooling.
My home is also a space for community. I frequently host architecture students here, using the structure itself as a teaching tool. It is a place where I explore the unity of the traditional and the modern, and where I continue to refine the architectural leitmotifs that define my work.
Similar work from other experts
Browse through Curated picks from other experts on mytribe
Our Studio: A Living Laboratory in Bangalore
 16
16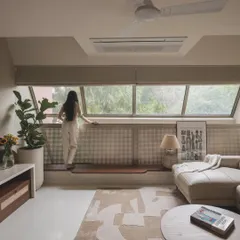
Spaces for Living: Tropical Modern Interiors
 7
7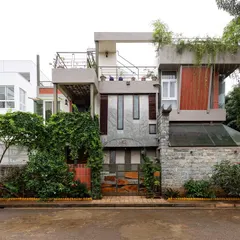
Sustainable Architectural Design and Interiors in Bengaluru
 37
37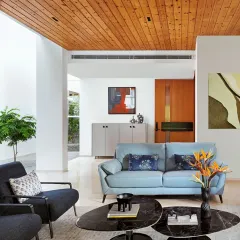
Residential Architecture and Interior Design in Bangalore
 7
7
The Art of Materiality: Honest Design for Modern Homes
 10
10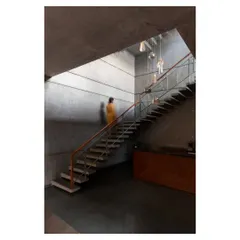
Architectural Design and Tropical Modernist Homes
More from Architectural, Interior & Landscape Design by Meeta Jain Architects
More services by Meeta Jain Architects