Villa Soham: Hillside Architectural Design in Nandi
Villa Soham is a study in unity, where the structure mimics the rise of the Nandi foothills. We designed this home to breathe with the landscape, using raw concrete and sweeping curves to turn a challenging slope into a sanctuary of stillness.
An earlier project from 2011, the Bali House at the Nandi foothills was an exploration in creating a home on a challenging slope. The design uses cantilevered forms and large glass walls to create a feeling of hovering within the lush, tropical landscape.
The design of Villa Soham is about framing and gathering the landscape. From the walk-in closet, the view is not an afterthought but a primary feature, connecting even the most private moments to the vastness of the hills outside.
Navigating a hilly terrain requires a thoughtful approach to transitions. The staircases at Villa Soham are designed as open, flowing elements that connect levels while maintaining a constant visual relationship with the mountain view.
The foyer at Villa Soham acts as a threshold to the natural world. It is a quiet, contemplative space designed specifically to draw the eye towards the foothills, setting a tone of tranquility from the moment you enter.
The rooftop terrace, which I call 'Skyliving', is a vast, open deck that becomes a platform for watching the sun set over the hills. The integrated seating and subtle floor patterns create zones for gathering under the open sky.
The curved roof of Villa Soham was designed to echo the lines of the surrounding landscape. As the sun sets, its form creates a powerful silhouette against the sky, a quiet dialogue between the built and the natural.
A circular skylight on the terrace glows like a 'Night Sun'. This feature transforms the roof into a celestial map, bringing a touch of warmth and magic to the space after dark and interacting with the mountain's silhouette.
A home is truly complete when it is filled with life and spirit. Witnessing the sacred homecoming ceremony at Villa Soham was a humbling culmination of a long journey of creation, marking the moment the house became a home.
Even during its construction, the soul of the space was apparent. The raw concrete walls and unfinished stairs captured the light and framed the mountain views, showing the strong bones of the design before the final layers were added.
The silhouette of the Soma house at sunset, seen here during construction, captures a moment of 'Cardinal Silence'. The structure's form, with its distinctive floating roof, was designed to honor the quiet majesty of its surroundings.
About Villa Soham: A Sanctuary in the Hills
Building on a slope isn’t just about excavation; it’s a delicate negotiation with the earth. At Villa Soham, we embraced the gradient rather than fighting it, creating cantilevers that hover over the hillside. When you approach us with your own land, expect us to start by reading the wind paths and sun angles before we draw a single line. It’s a process of listening to the site, and that requires patience and trust from you.
Designing for the Slope
When we look at a hillside site, we aren't looking for a flat canvas. We are looking for the story the land wants to tell. Villa Soham is built on the Nandi foothills, a region that demands a response to both the tropical sun and the sweeping mountain winds. Rather than leveling the terrain, which disrupts the natural drainage and soil integrity, we used a staggered, cantilevered approach. This allows the home to 'hover' over the landscape, minimizing our physical footprint while maximizing the occupant's engagement with the view.
The Anatomy of the Space
- The Roof as Gesture: The curved roof is not merely aesthetic; it follows the topographical lines of the surrounding range, creating a dialogue between the built form and the mountains.
- Skyliving: We moved the primary gathering space to the roof, transforming it into a deck that interacts with the sky. The circular skylight, which we call the 'Night Sun,' anchors this space, offering a celestial connection after dark.
- Transitions: Every staircase and foyer is a threshold. At Villa Soham, the transition from the private indoors to the vast outdoors is blurred by large glass fenestrations, ensuring that even from the walk-in closet, the mountain remains a constant companion.
Our Partnership
Architecture is a partnership between the architect, the land, and the client. Whether it is a holiday home in the hills or a private residence, our process remains consistent: we spend time on-site, understanding the sun path and wind direction before engineering begins. We are honest about the materials—exposed brick, concrete, and steel are not hidden behind layers of plaster. They are celebrated for their strength and texture. If you are prepared to build something that respects the context of your location, I would be honoured to help you discover the leitmotif of your own home.
Similar work from other experts
Browse through Curated picks from other experts on mytribe
 11
11
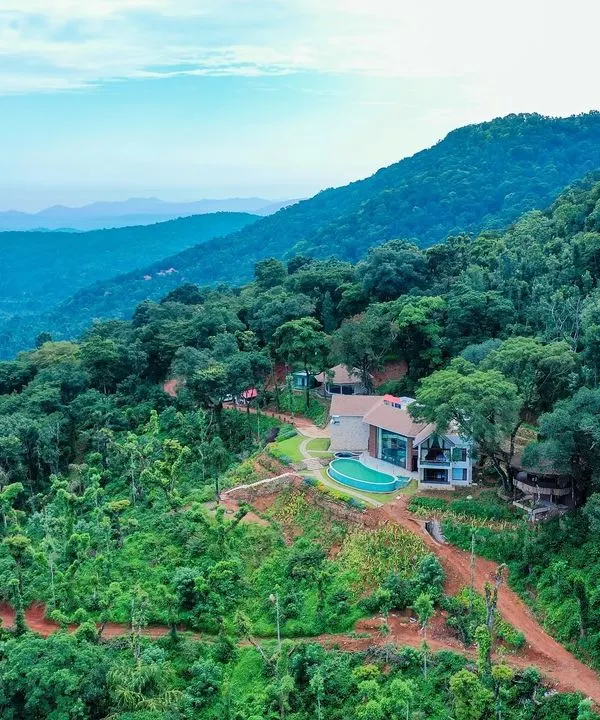
Hillside Sanctuary Design in Coorg
Sustainable Resort and Retreat Design in the Hills
 9
9
Hillside & Weekend Homes Designed for Nature Lovers
 5
5
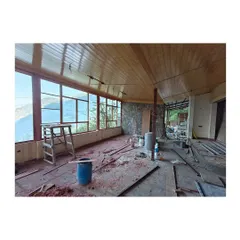
Himalayan Homestay Architecture in Kainchi Dham
 25
25
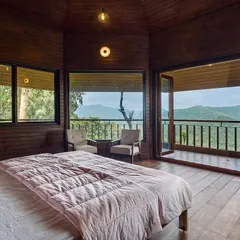
Residential Sanctuaries: Architecture Rooted in Nature
Raghunath Residence: A Farmhouse Integrated with the Hills
More from Architectural, Interior & Landscape Design by Meeta Jain Architects
More services by Meeta Jain Architects