The Art of Detail: Materiality and Light
Materials possess a voice of their own. This collection explores how raw textures, honest construction, and the shifting patterns of light define the character of the spaces I create.
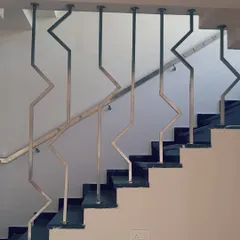
A simple composition of stone, metal, and sun. The sharp, rhythmic shadows cast by the railing create a dynamic pattern on the granite steps, transforming a simple staircase into a canvas for light.
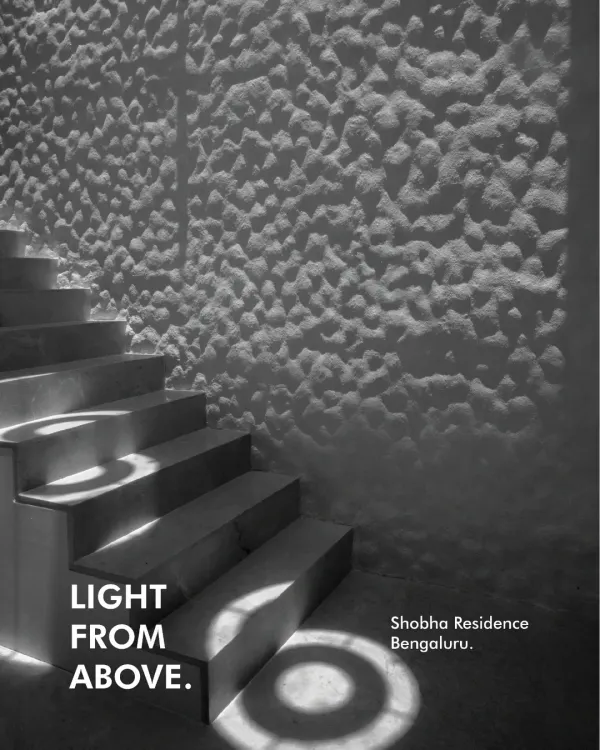
A 'starry night' created under a staircase by embedding small glass discs into the concrete. This detail transforms a typically overlooked space, using the setback on a small site to create a moment of unexpected magic and wonder.
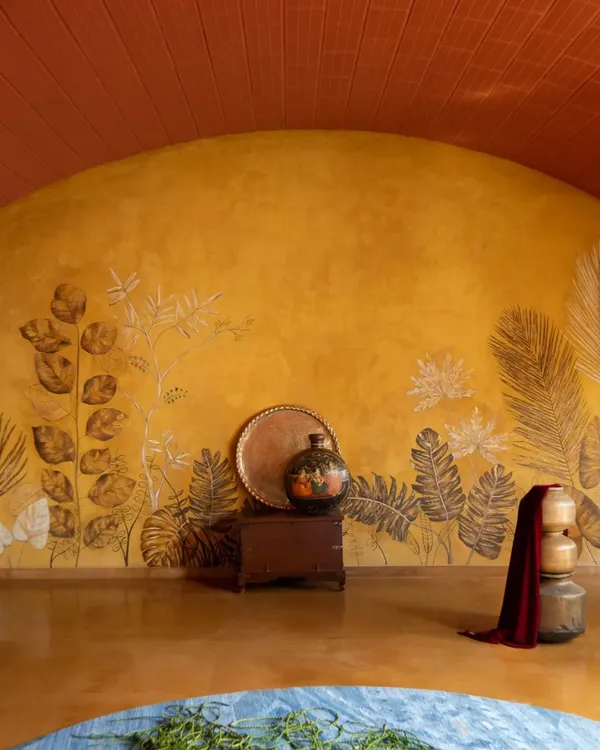
A close-up of 'the hat', the expressive roof of the Soma house. This detail shows the junction of different materials: the textured plaster, the steel edge, and the warm wood ceiling, each celebrated for its unique character.
About The Art of Detail: Materiality and Light
The true character of a building is often found in the junctions where materials meet. Whether it is the rhythmic shadows cast by a steel railing on granite steps or embedding small glass discs into raw concrete to mimic a starry night, these details require precision and patience. I work closely with my craftsmen to ensure that every texture, from exposed brick to lime plaster, is executed with integrity, turning functional elements into a tactile experience.
Architecture is an act of alchemy where we fuse art and design. In my practice, a material is never just a surface; it is a participant in the experience of living.
The Honesty of Materials
I prefer keeping materials in their raw state—exposed brick, steel, and concrete—because they age gracefully. By avoiding unnecessary cladding or synthetic paints, we allow the building to breathe. You will see this in my projects where we use lime plaster and natural stone, letting them react to the local climate over time.
Designing with Light and Shadow
Light is the most versatile building material we have. Instead of blocking it, I design for it. My process integrates:
- Passive cooling strategies: Using shading devices to manipulate sunlight effectively.
- Dynamic illumination: Allowing the sun to track across floors, turning a simple staircase into a changing canvas throughout the day.
- Integrated art: Using small, deliberate interventions, like the glass-embedded ceilings, to create wonder without relying on expensive, temporary fixtures.
A Collaborative Process
Achieving this level of finish requires a shared rhythm with the site team. From casting exposed concrete to detailing a window seat, my process involves frequent site visits and tight coordination with masons and carpenters. If you appreciate architecture that reveals its structure rather than hiding it, we should explore how we can bring that honesty to your space.
Similar work from other experts
Browse through Curated picks from other experts on mytribe
 5
5
Materials and Light in Modern Architectural Design
 11
11
Designing Spaces Through Materiality and Detail
 7
7
The Art of Light & Material
 32
32
The Art of Light and Detail in Residential Architecture
 26
26
The Art of Light, Form & Material
 4
4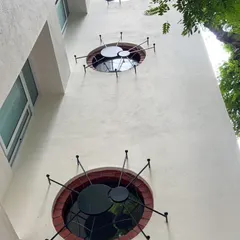
The Play of Light & Material
More from Architectural, Interior & Landscape Design by Meeta Jain Architects
More services by Meeta Jain Architects