Architect Talks: My Design Philosophy
I do not just build structures, I listen to the land and the people living on it. Watch how I turn specific site constraints into homes that truly breathe.
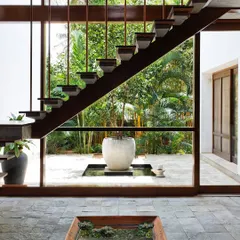
Every project starts with a unique challenge. For the Raghavendra Residence, the site was a compact, irregular shape. Here, I explain how I used a double-height space and a floating metal staircase to make the home feel expansive and full of light, turning constraints into design opportunities.
This project for the Gopal family had a very specific requirement: a 30-foot indoor range for their son to practice shooting. I explain how I designed the ground floor with a clear diagonal axis to achieve this, while creating open, light-filled living spaces on the floors above.
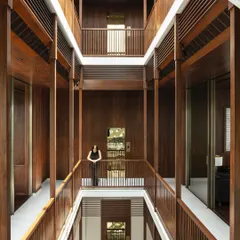
Designing for family is always special. In this talk, I break down the design for my cousin Anand's residence, which was built on a plot 10 feet below road level. I discuss how we managed the challenging site levels and used skylights and a central staircase to bring light deep into the multi-level home.
On World Heritage Day, I reflect on how India's rich, multi-layered history inspires my work. From the temples of Hampi to the vernacular architecture across the country, I strive to bring a sense of this timeless heritage into the modern homes I design, creating spaces that feel rooted and authentic.
About Architect Talks: My Design Philosophy
Architecture is not just about the facade, it is about solving the problem of how a space feels to live in every day. When you watch these talks, you will see how I address specific constraints like low light, irregular site shapes, or unique hobby requirements. I do not believe in forcing a design onto a site. I start by observing where the sunlight hits, how the wind moves, and what the site levels demand, then I adapt the layout to make those elements work for your lifestyle.
My approach, which I call Arivu, is rooted in awareness. When I approach a new site, whether it is an apartment in Bengaluru or a farmhouse in Kotagiri, I look for what makes that specific plot of land unique. It could be the orientation that brings in harsh western sun, a level difference of ten feet, or a requirement for a specific hobby like an indoor shooting range.
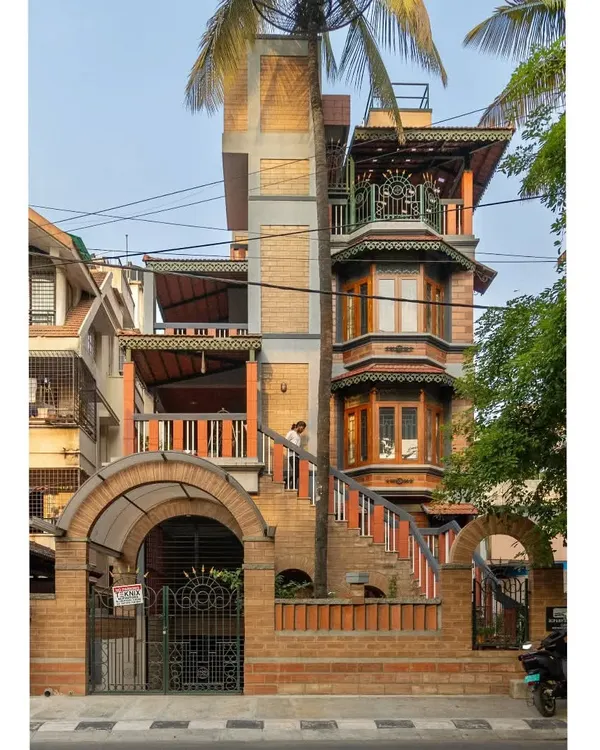
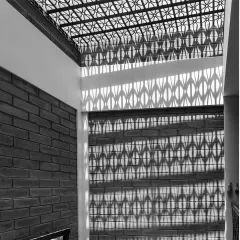
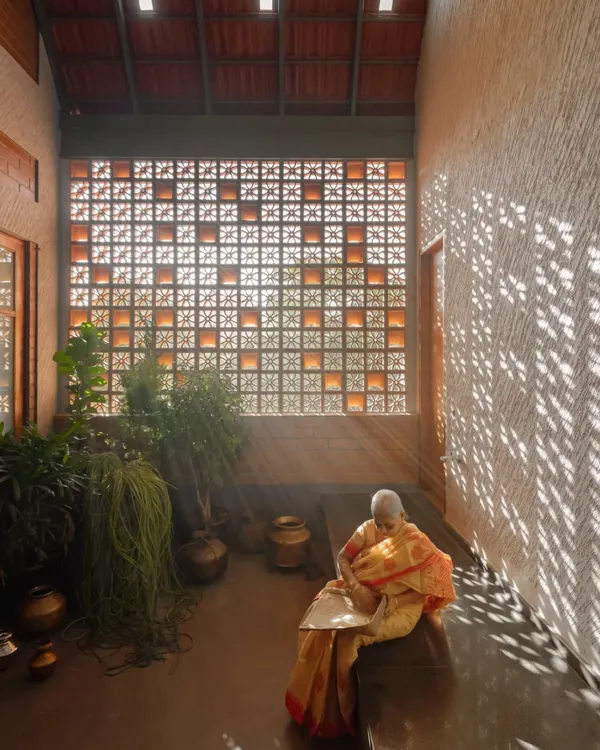
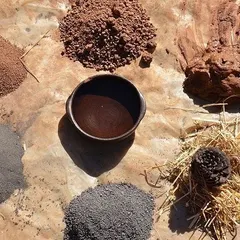
I prefer natural materials like terracotta, stone, and lime plaster because they age gracefully and maintain a comfortable indoor temperature. You will notice that my designs rely heavily on skylights and jali screens to bring in natural light and ventilation, which helps reduce the need for artificial lighting and cooling.
In the videos, you see me sketching because that is how I think. I break down complex spatial problems into simple, geometric solutions. If you are looking for an architect who will collaborate with you to tell your story, rather than just delivering a standardized floor plan, we should talk. My design process is collaborative, practical, and highly sensitive to your specific lifestyle needs and cultural roots.
Similar work from other experts
Browse through Curated picks from other experts on mytribe
 8
8
Eco-Friendly Homes That Breathe With You
 8
8
Sustainable Architectural Design & Nature-Inspired Interiors
 8
8
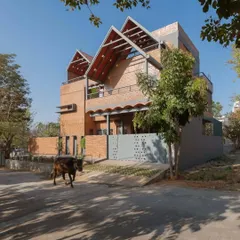
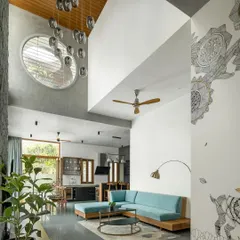
Our Architectural Journey
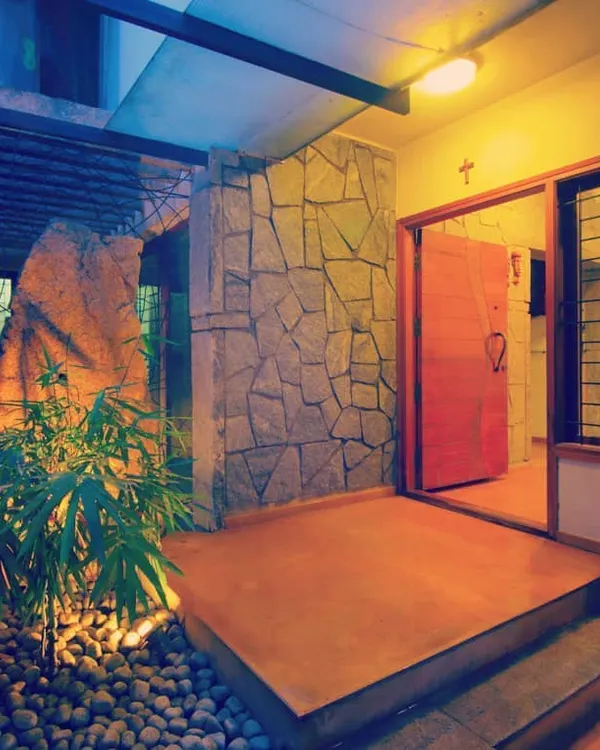 5
5
Homes That Breathe: Sustainable Design in Bangalore
 8
8
Modern Indian Homes Rooted in Tradition and Nature
 9
9
Nature-Inspired Architectural Design Philosophy
More from Residential Interior Design by Kham Design
More services by Kham Design