Tribe Verified

Raghunath Residence: A Farmhouse Integrated with the Hills

byKham DesignProjects across India; Visit Studio in ChamrajpetStarts from1,800 ₹ Per Sq. Ft. of Carpet AreaView full gallery

Nestled in the tea estates of Kotagiri, this farmhouse shows how a home can breathe with its landscape. We used split-level planning and local stone to build around the terrain instead of forcing it into a standard box.

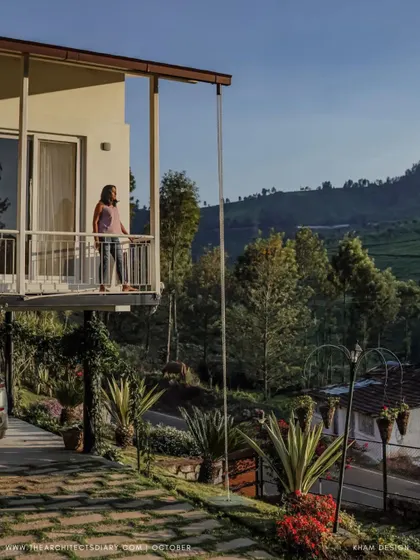
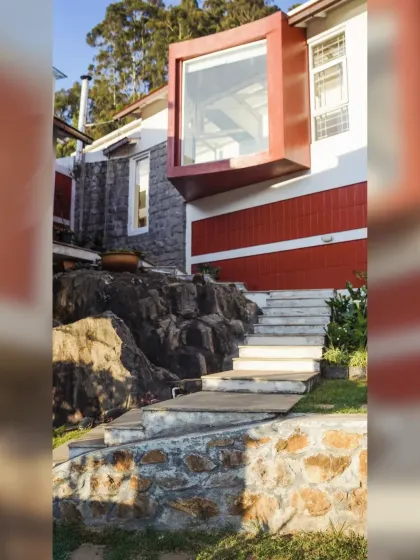
A quick tour of the Raghunath Residence, showcasing its striking exterior with a cantilevered bay window and balconies that open up to the magnificent views of the Kotagiri hills. The design is all about connecting the home to its environment.

Capturing the serene atmosphere of the farmhouse, from a quiet conversation in the garden to the beautiful succulents and the play of light on the floors. This is a space designed for peace and relaxation.

The exterior of the Raghunath Residence features a bold, projecting bay window that acts as a focal point. This architectural element not only adds character to the facade but also creates a cozy interior nook with panoramic views.

The full video tour of the Raghunath Residence, showcasing how the design integrates with the sloping landscape. From the sun-drenched interiors to the sprawling green lawns, this home is a true retreat from the city.

The farmhouse is set amidst a lush, manicured lawn, offering a perfect space for outdoor relaxation. Here, I am seen enjoying the serene environment, a testament to a design that prioritizes harmony with nature.

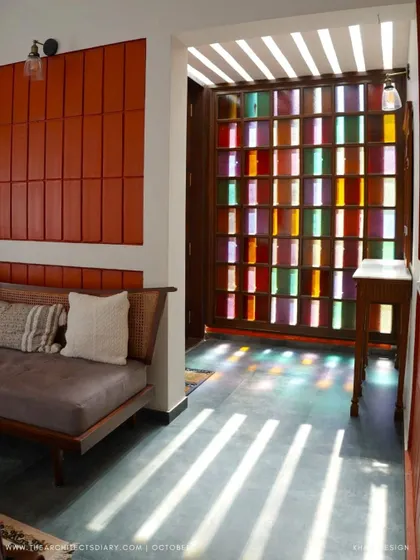
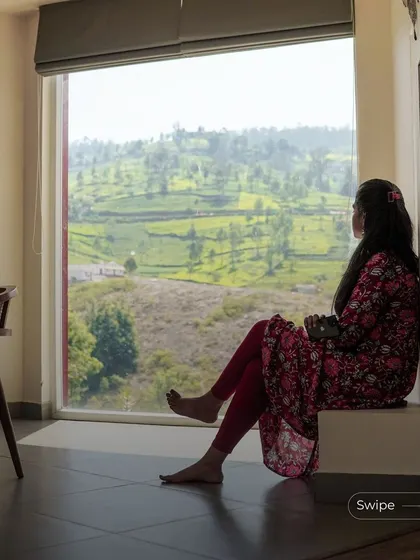
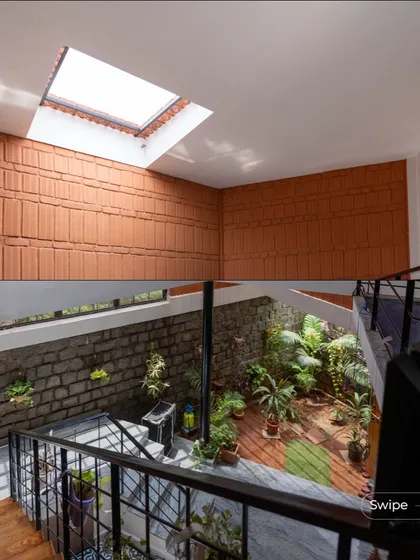
The interiors are designed to be warm and inviting, with a terracotta accent wall and large windows that frame the stunning valley views. It's a space where you can feel connected to the outdoors even when you're inside.

The heart of the home is this open, split-level living area. A cozy sunken lounge with a rustic stone fireplace sits below the dining area and kitchen, creating a connected yet distinct space for family gatherings.

The fireplace, built from locally sourced stone, is a central feature of the living room. It provides warmth on cool mountain evenings and adds a powerful, rustic element that grounds the entire space.

A view from the living area up to the dining space and open kitchen, all under a high, pitched roof with a skylight. This design creates a sense of volume and openness, making the home feel spacious and airy.

Another angle of the split-level living and dining area, showing how the wooden steps create a natural transition between the two zones. The design encourages interaction while maintaining a clear definition of space.

About Project: A Farmhouse in the Hills - Raghunath Residence, Kotagiri

The living room uses a split-level design to manage the site's natural slope. We placed a fireplace made from locally sourced stone right in the center to ground the space, while the dining area sits slightly elevated. This creates a natural transition that separates functional zones without building walls, letting the entire area feel like one continuous, light-filled volume.

Building in the hills requires a different sensitivity than urban projects. For this farmhouse in Kotagiri, the goal was to frame the views while keeping the interior cozy enough for mountain weather.

Designing with the Land

We did not flatten the plot. The house follows the natural slope. By using split-level floor planning, we separated the kitchen and dining area from the living lounge, giving each zone privacy while maintaining an open, airy feeling. You can stand in the kitchen and still see the valley through the living room windows.

The Sensory Details

  • Light and Air: We installed overhead skylights that track the sun throughout the day, ensuring the space stays warm even when the mountain mist rolls in.
  • Local Materials: The stone used for the fireplace and feature walls was sourced from the immediate vicinity. This reduces transportation costs and anchors the building to its environment.
  • Structural Elements: The cantilevered bay window serves a dual purpose. It creates a deep interior nook where you can sit with a book, while externally, it provides panoramic views of the tea estates.

Why this approach works

Whether you are building in a city or a remote estate, the principles here are universal: do not build against your site. When we use natural materials like terracotta and stone, or plan for cross-ventilation, we create houses that age gracefully. This residence is a retreat, but it is built to be a permanent, functional home designed to withstand the elements.

Designed around the natural tea estate landscape.Approved by the tribe
K

Kham Design

Projects across India; Visit Studio in ChamrajpetStarts from 1,800 ₹ Per Sq. Ft. of Carpet Area

I am Chetan from Kham Design. I believe a home should listen to the land it stands on, not dominate it. When I worked on the Raghunath residence, my focus was on making sure the architecture felt as natural as the tea estates surrounding it.