Designing Courtyard Homes and Traditional Sit-outs
Life in our climate happens in the spaces between walls. We design homes with central courtyards and welcoming sit-outs that invite light, breeze, and social connection into your daily rhythm.
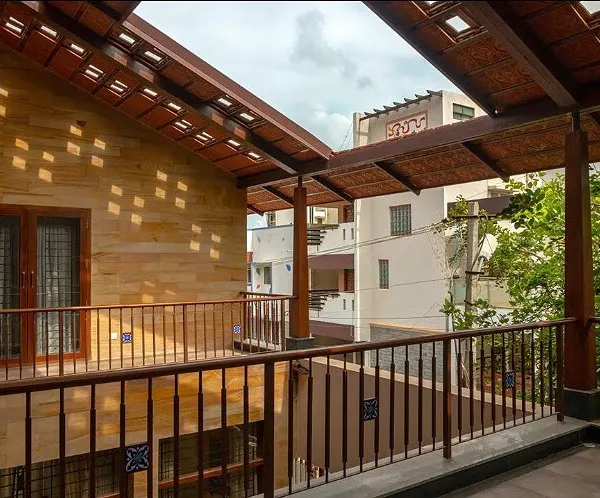
A quiet moment on the sit-out of the Vinaya residence. This space is designed to catch the evening sun, with the wooden railings creating beautiful linear shadows on the floor.
The front sit-out of the Basavanagudi house, a perfect spot to enjoy the morning sun or the smell of rain. It's a simple, traditional space for playing a game of *Chowka Bara* or just watching the world go by.
This west-facing balcony is shaded by a deep wooden truss canopy. It softens the harsh afternoon sun, keeping the inner rooms cool while providing a cozy, elevated space to interact with the surroundings.
A progress video of a house designed to blur the boundaries between inside and out. It shows the verandah next to the garden and the views from the windows, emphasizing the connection to nature.
A tour of a balcony in the Udupi house, complete with a traditional swing. This space overlooks the front lawn and is a perfect retreat for enjoying the breeze under the shade of the tiled roof.
About The Soul of the Structure: Courtyards & Sit-outs
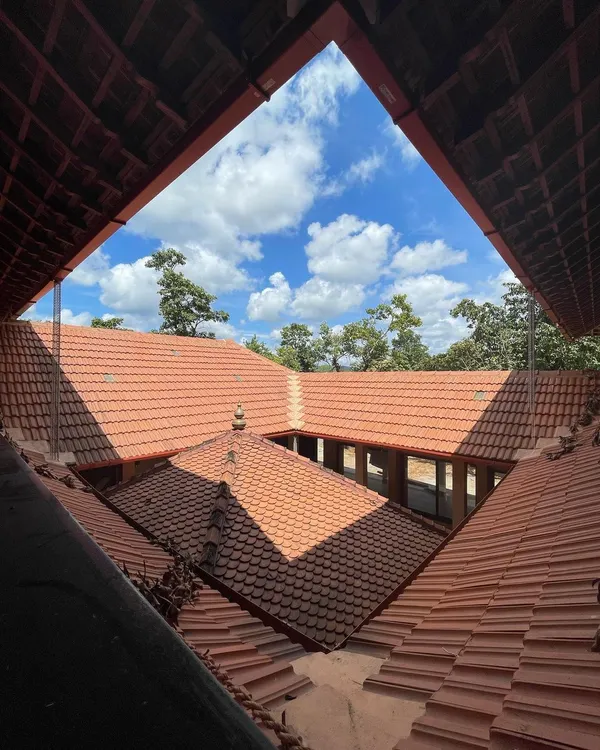
A thotti mane is more than a design feature. It is the lungs of your home. By opening the central roof to the sky and using thick, lime-plastered walls, we pull fresh air through the house, naturally regulating temperatures even during the hottest afternoons in cities like Bangalore or Mysuru.
Breathing Spaces
In our rush to maximize floor area, we often lose the most important part of a house: the transition space. Our designs focus on the jagali (sit-out) and the central courtyard to act as a buffer between the busy outside world and your private life. These aren't just decorative elements; they are bioclimatic tools.
Why the Thotti Mane Works
We base our courtyard designs on traditional South Canara and Kerala logic. By creating a negative space in the center of the plan, we allow for the 'Stack Effect'. Warm air rises and escapes through the top, drawing cooler air in from the ground level.
- Thermal Comfort: When paired with our red oxide flooring and lime plaster, these courtyards keep the indoor temperature significantly lower than concrete structures.
- Connection to Nature: Imagine morning tea on your jagali, protected from the harsh sun but open to the breeze. It is about reclaiming those slow moments of the day.
Building Your Vision
If you have a site in Karnataka and want a home that feels like it has always belonged to the land, we should talk. Whether you want a full-cycle build or prefer to work as an owner-builder alongside us, we guide you through the process of sourcing reclaimed wood, understanding lime mortar recipes, and placing your windows to capture the evening sun.
We have successfully integrated these designs into tight urban plots in Basavanagudi and sprawling farmhouses in Udupi, proving that traditional wisdom has a place in modern life.
Similar work from other experts
Browse through Curated picks from other experts on mytribe
 4
4
Vernacular Homes: The Courtyard Tradition
Courtyard Homes & Climate-Responsive Design
Architecture That Breathes With Nature
 7
7
Courtyard & Light-Filled Home Designs
 6
6
Courtyard Design and Light-Filled Interiors
 14
14
The Art of Indoor-Outdoor Living
More from Natural Building Design & Construction by Praangana
More services by Praangana