Contemporary Homes Designed for People and Pets
A 3,500 sq. ft. residence in Bangalore that prioritizes seamless indoor-outdoor living, with a spatial layout optimized for both family members and their three dogs.
The rear facade of the SAMAM house, showing the direct connection between the living spaces and the dedicated garden area for the family's dogs. The design prioritizes easy indoor-outdoor access for both people and pets.
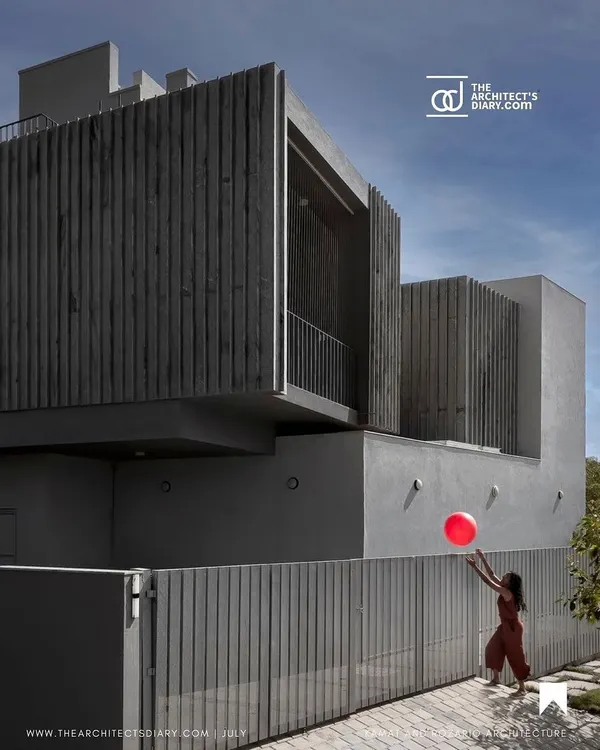
The west-facing elevation of the SAMAM house, showcasing its clean, minimalist geometric forms. The two-story bedroom block is strategically placed to shade the public living areas from the harsh afternoon sun, a key element of our climate-responsive design.
A view of the shaded walkway and private sit-outs at the SAMAM House. A metal pergola structure supports climbing plants, creating a green, living canopy that cools the space and enhances the connection to the garden.
A resident ascends the stairs next to the central courtyard, showcasing how daily life circulates around this natural feature. The design ensures that movement through the house is always connected to light and greenery.
A view from the traditional wooden swing looking out into another green space. This composition of layered courtyards and framed views is a signature element, creating a sense of depth and continuous connection with nature.
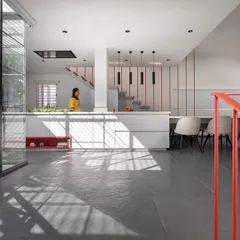
The open-plan dining and living area is defined by an internal courtyard. This layout creates distinct functional zones without using solid walls, maintaining a sense of openness and flow throughout the ground floor.
Looking down from the first floor into the central courtyard, this view reveals the home's vertical connection. The exposed concrete ceiling and crisp white walls are part of our simple, durable, and cost-effective material palette.
The U-shaped kitchen in the SAMAM House, designed for functionality and connection. A low-level window provides views of the garden, while the layout opens towards the dining area, keeping the space social and integrated.
This modern kitchen combines teak wood cabinetry with grey upper units and a black granite countertop. High clerestory windows bring in ample natural light, reducing the need for artificial lighting during the day.
A cozy reading nook in a bedroom, which opens onto a private balcony. This space demonstrates our focus on creating small, personal retreats within the larger home, complete with space for exercise and relaxation.
About SAMAM House: Shared Spaces for People and Pets
We organized this 60’ x 90’ plot into three distinct linear blocks to define public, private, and circulation zones. This structural separation allows the living and dining areas to open directly into a spacious, secure garden, ensuring that the pets have unrestricted access to the outdoors while keeping the private bedrooms quiet and protected from the harsh western sun.
The SAMAM House project demonstrates our approach to site-specific architecture in Bangalore. By aligning the home along an East-West axis, we created a clear hierarchy of spaces. The western-facing private block acts as a thermal buffer, shielding the public living, dining, and kitchen areas from direct solar gain. This configuration, paired with a double-height volume in the public block, ensures cross-ventilation and natural cooling, reducing the reliance on artificial climate control.
Our material palette was selected for both aesthetic and functional longevity. We utilized exposed concrete slabs to reduce long-term maintenance costs associated with painting, paired with white walls to maximize interior brightness. For high-traffic areas and outdoor sit-outs, we chose local Sadarahalli granite. This stone is durable, cost-effective, and maintains its finish even with active use by pets. The integration of internal courtyards and skylights provides constant visual and physical access to greenery, ensuring that the boundary between the house and the landscape remains fluid, regardless of the plot size.
Similar work from other experts
Browse through Curated picks from other experts on mytribe
 12
12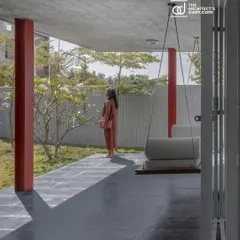
The Maya House: Architecture Built for Connection
Pet-Friendly Interior Design for Bengaluru Homes
 31
31
Twin Courtyard House Architecture & Design

residential sanctuaries: blurring indoors and out
 11
11
Seamless Indoor-Outdoor Living: Blurring the Boundaries of Home
 14
14
The Art of Indoor-Outdoor Living
More from Residential Architecture by ma+rs
More services by ma+rs