Featured Architectural Designs and Interior Projects
From empty plots to finished homes and offices, this collection showcases our end-to-end design and construction work across Delhi NCR and beyond.
This modern villa design showcases our expertise in creating luxurious, open-concept homes that seamlessly blend indoor and outdoor living. The integration of a pristine swimming pool, expansive glass walls, and warm wood accents exemplifies our signature style of sophisticated, contemporary residential architecture.
We design executive office spaces that command respect and foster productivity. This director's cabin features a balanced composition of marble, wood paneling, and ambient lighting, creating an environment of authority and refined taste for corporate leaders.
Our architectural services extend to creating serene outdoor living areas, like this rooftop terrace. We designed this space with a modern pergola, comfortable lounge seating, and integrated lighting, transforming an open roof into a private retreat for relaxation and entertainment.
A staircase is more than just a functional element; it's a central feature of a home's interior architecture. This custom-designed staircase combines illuminated marble steps with a unique, artistic wood and glass railing, serving as a sculptural focal point in the residence.
This design demonstrates our ability to work with bold, contemporary forms and materials. The angular concrete facade, strategic exterior lighting, and large glass panels create a powerful architectural statement that is both modern and timeless.
We believe in transparency throughout the construction process. This image captures one of our modern residential projects during the build phase, showcasing the solid structural work and architectural integrity that forms the foundation of every home we create.
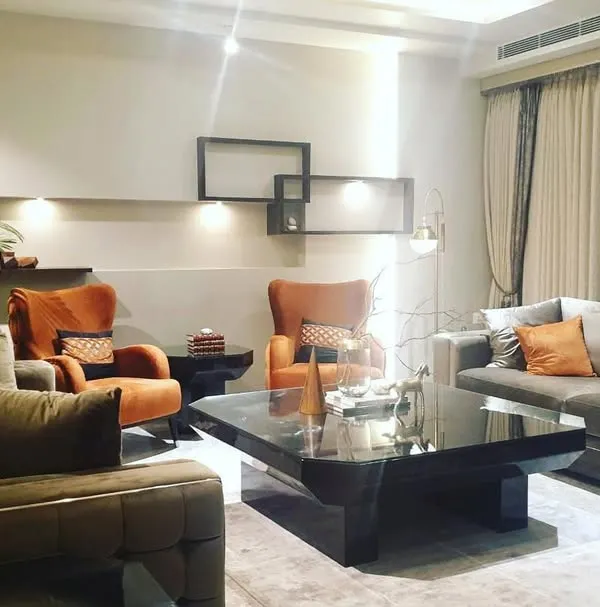
Our interior design philosophy centers on creating luxurious and harmonious living spaces. This rendering of a combined living and dining area highlights our skill in space planning, furniture selection, and creating a cohesive look with high-end decor and lighting.
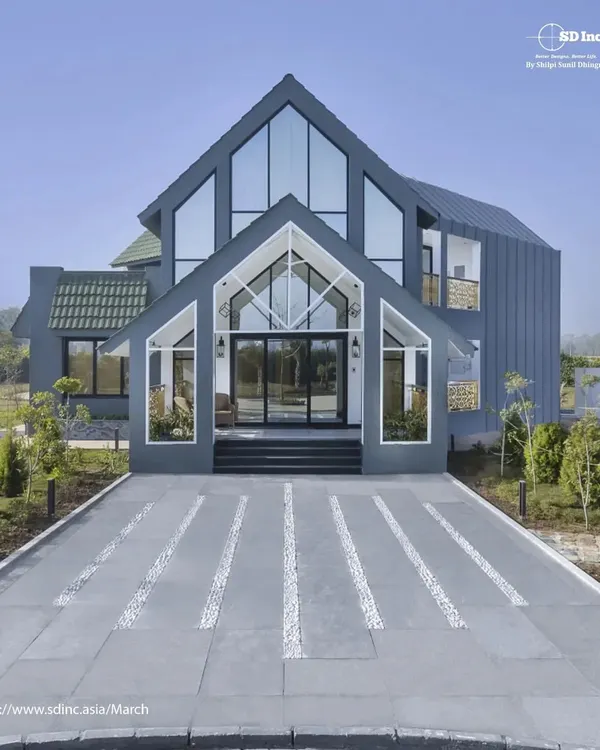
This modern house design features a strong horizontal emphasis with deep overhangs and extensive use of glass, creating a connection with the surrounding landscape. It represents our approach to designing homes that are both aesthetically impressive and deeply connected to their environment.
This video provides a glimpse into our comprehensive, one-stop solution for architecture and interior design. From initial floor plans and furniture details to the final, fully realized space, we manage every step to turn your vision into a tangible reality.
Our capabilities extend to large-scale urban design and master planning. This presentation shows the site analysis for a major upcoming project, demonstrating our methodical approach to zoning, open space allocation, and creating cohesive community layouts.
About Featured
When you browse these images, remember that we do not just hand over a plan and walk away. We manage the entire build, from the initial 2D floor layout and structural elevation to the final interior finishing, ensuring the design you see on the screen is exactly what gets built on your site.
Our approach to design is rooted in the 'design-build' model. By handling architecture, civil construction, and interior detailing, we prevent the common disconnect between the drawing board and the construction site. Whether it is a luxury villa with expansive glass walls or a high-efficiency office interior, we prioritize functional layouts that stand the test of time.
We are engineers as much as we are designers. This means every featured element—from custom-illuminated staircases to rooftop pergolas—is built with structural integrity in mind. We use virtual tours and 3D modeling early in the process so you can walk through the space before we break ground. This prevents expensive changes later and ensures that your budget is spent on quality materials rather than rework.
We focus on modern luxury that remains practical for daily use. We understand that design needs to balance aesthetic appeal with the realities of maintenance. If you are starting with a blank plot or looking to overhaul an existing property in Delhi, Ghaziabad, or Patna, our goal is to bridge the gap between your vision and the keys in your hand.
Similar work from other experts
Browse through Curated picks from other experts on mytribe
 7
7
Our Featured Design & Architecture Projects
Featured Architectural Designs and Interior Projects
Our Featured Architectural and Design Work
 8
8
Featured Interior and Architectural Design Projects
Our Featured Architectural and Interior Projects
 7
7
Our Featured Architectural and Interior Projects
More from Architecture & Turnkey Construction by USL Design House
More services by USL Design House