Featured Interior and Landscape Projects
We handle residential and commercial spaces from the design stage through to completion, focusing on clean lines and functional layouts across Delhi NCR.
A tour of a luxury kitchen featuring a statement marble island with seating, integrated high-end appliances, and seamless handleless cabinetry. The design emphasizes clean lines and sophisticated layered lighting, including pendant lights and track lighting, to create a bright and welcoming atmosphere.
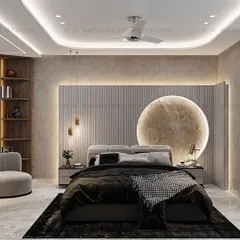
This master bedroom design creates a dramatic and luxurious feel with a floor-to-ceiling upholstered headboard, highlighted by recessed LED backlighting. The layered lighting scheme, including a modern chandelier and hanging bedside pendants, adds depth and sophistication to the contemporary grey palette.
We designed this high-end reception area for "wonders.lab" to be impressive and professional. The space features a custom desk and a stunning floor-to-ceiling marble accent wall with gold-veining, complemented by warm under-desk lighting and elegant brass planters.
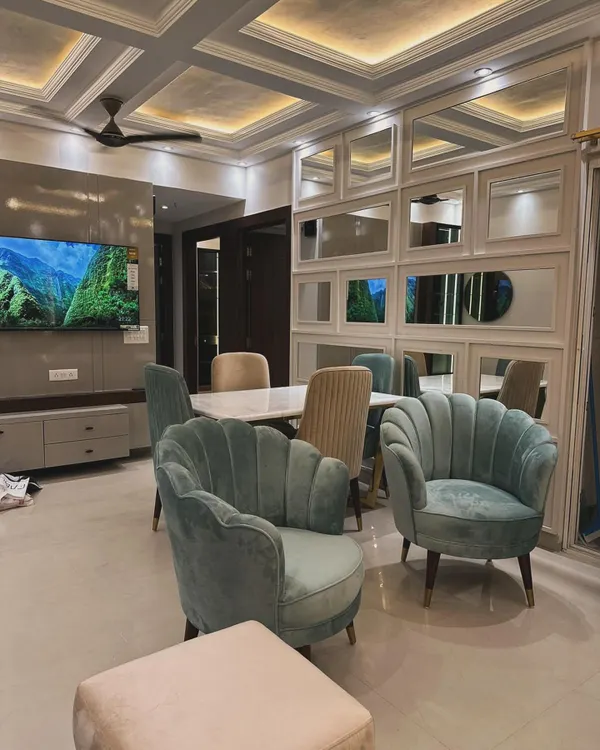
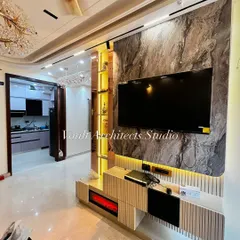
A modern living room centered around a custom media wall. This entertainment unit features a full-height marble backsplash, flanked by integrated wood-paneled shelving with internal lighting, creating a perfect balance of texture and luxury.
This U-shaped modular kitchen combines warm wood-finish cabinets with sleek white overheads for a timeless look. The design maximizes functionality with integrated ovens, under-cabinet lighting for task areas, and a clean white countertop, all set against a marble-patterned tile floor.
See the transformation for yourself. This video shows the complete renovation process of a commercial reception area, from the initial construction and clamping of materials to the final, fully furnished, and welcoming space.
An example of our biophilic design services, this large-scale artificial vertical garden acts as a living art piece in a commercial lobby. The dense, varied foliage brings a vibrant touch of nature indoors without requiring maintenance, enhancing the overall ambiance of the space.
This video showcases a custom-built prefab glass cabin at a farmhouse, designed as an elegant and modern extension. The structure features large sliding glass doors, integrated ceiling lights, and a mix of marble and textured walls, seamlessly blending indoor comfort with outdoor views.
About Featured
Our approach to design is hands-on. Whether we are installing BWP modular kitchen units or constructing a glass cabin, we manage the entire renovation process. We use specific materials like high-gloss laminates, marble, and textured wood to ensure your space is durable. Our focus remains on clean, functional layouts that work for your daily requirements, rather than just aesthetics.
Our featured projects showcase the full spectrum of our work, ranging from luxury residential interiors to commercial fit-outs. We operate as a design-and-build team, meaning we handle the construction, electrical, and finishing touches to ensure the project stays true to the plan.
Residential & Commercial Expertise
We specialise in:
- Kitchens & Storage: We deliver modular kitchens using BWP (Boiling Water Proof) plywood carcasses with high-gloss acrylic or anti-scratch laminate shutters. Our wardrobe designs integrate floor-to-ceiling profiles with internal lighting.
- Commercial Fit-outs: For clinics and offices, we prioritize workflow. This includes gypsum partition construction, grid ceiling installations, and durable flooring solutions designed for high-traffic environments.
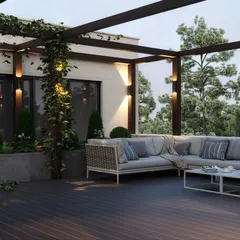
- Modern Structures: We build custom prefabricated glass cabins and pergolas that act as extensions to your property, incorporating climate control provisions and textured wall finishes.
Our Process
We do not rely on templates. Our design palette centers on neutral tones—beige, grey, and cream—accented by warm wood and metallic pops. We emphasize layered lighting, utilizing cove lights and backlit panels to define space. Whether we are installing artificial vertical gardens or executing a full home renovation, we remain transparent about timelines and material sourcing. Our goal is to hand over a space that is ready for immediate use.
Similar work from other experts
Browse through Curated picks from other experts on mytribe
 8
8
Featured Interior Design Projects
 8
8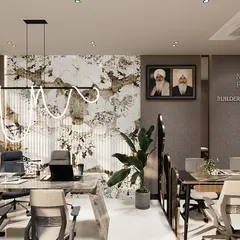
Featured Interior and Architectural Design Projects
 7
7
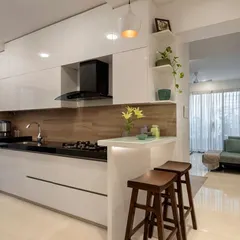
Featured Interior Design Projects and Home Renovations
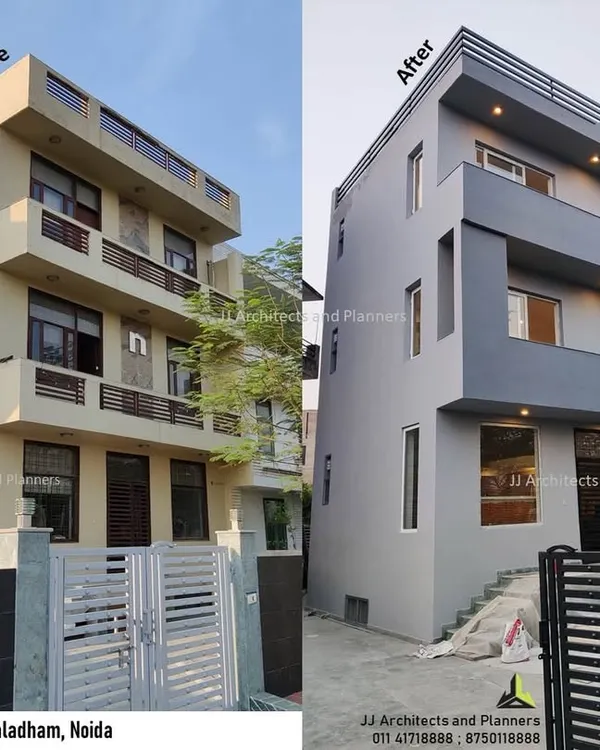 7
7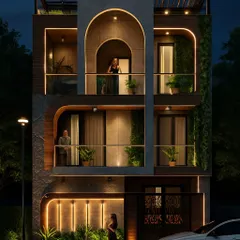
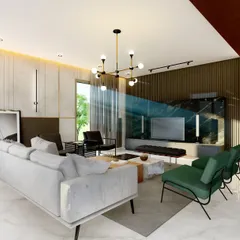
Featured Architectural Projects & Transformations
 9
9
Modern Architecture & Interior Design Projects
Our Featured Architectural & Interior Projects
More from Interior Design & Renovation by Green Cap Landscape
More services by Green Cap Landscape