Community and Housing Landscape Design Services
We design residential landscapes that function as living extensions of your home. We create community hubs—central lawns, pedestrian pathways, and recreational zones—where architecture and nature connect to foster interaction and daily well-being.
This video walkthrough of the 'Pixelscapes' project showcases a modern and functional landscape for apartment living. It highlights the central lawn, quirky play area, and multi-purpose terraces, all tied together with warm limestone and earthy colors.
The 'Pixelscapes' playground and central green at dusk. The landscape lighting creates a safe and inviting atmosphere, encouraging community interaction and extending the usability of the outdoor spaces into the evening.
A 3D render of the 'Pixelscapes' entrance area. The pixelated pattern in the paving defines pedestrian-safe zones and introduces a playful design language that continues throughout the landscape.
A 3D visualization of 'The Taurus,' a sprawling and multidimensional housing landscape. The design focuses on creating a perfect balance between hardscape and softscape, maximizing meaningful green spaces for an immersive residential experience.
This conceptual video for the 'Ayunam Sarita' project shows a landscape that is a union of vibrant and quaint. It features a mix of yellow and grey tones, playful and quiet zones, and a serene balance of water and green elements.
A rendering of a central lawn area, designed as a quiet universe within a larger residential project. The space is inviting and versatile, perfect for yoga, picnics, or simply relaxing under the shade of the trees.
This concept for a residential project features a lush, trellised pathway for peaceful evening walks. The climbing plants and hanging lights are designed to make the journey itself the reward.
Another view of the trellised pathway concept, showing how it integrates with the larger lawn and planting beds. The design creates a journey through different garden rooms, from open lawns to more intimate, covered walkways.
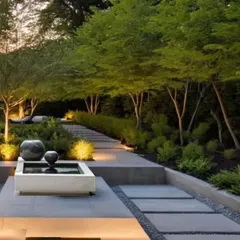
A landscape design concept for a residential project, focusing on simplicity and function. The design includes a central green space, an artful water feature, and comfortable seating areas integrated with planters.
This rendering shows a community seating area designed with multi-level benches and integrated planters. It creates a social hub where residents can gather, surrounded by trees and greenery.
About Community & Housing Landscapes
When planning large-scale housing projects, the real challenge is balancing the need for private retreats with social interaction. We prioritize 'meaningful green spaces'—designing areas like central lawns and pedestrian pathways that residents actually use daily, rather than just filling empty corners with leftover shrubs. Our focus is on ensuring every square foot serves a distinct purpose, creating a flow that connects your indoor environment to the outdoors seamlessly.
Designing for Connection
In our work with community landscapes, we focus on the concept of 'usable' green space. Too often, residential projects are left with negative space—areas that look good on paper but offer no function. Our approach involves careful master planning to ensure that every square foot serves a purpose, whether it is a quiet corner for reflection or a vibrant playground for children.
Our Approach
- Spatial Narrative: In projects like 'Pixelscapes,' we utilize elements like limestone and specific paving patterns to define pedestrian-safe zones, making the landscape both intuitive and safe.
- Integrated Lighting: We do not just light up paths; we create an atmosphere. Strategic, warm-toned lighting extends the usability of outdoor areas into the evening, turning a simple walkway into a safe, inviting environment.
- Functional Zoning: From 'The Taurus' to 'Ayunam Sarita,' our layouts create distinct zones. We separate high-energy play areas from tranquil groves, ensuring that residents of all ages—from kids playing to adults looking for a quiet morning yoga spot—have their own dedicated space.
- Sustainability: By incorporating robust drainage solutions and a planting palette that thrives in our local climate, we ensure these landscapes remain vibrant year-round without excessive maintenance.
We view these projects as living architecture. When the threshold between your home and the outdoors dissolves, the community truly becomes an extension of your living space.
Similar work from other experts
Browse through Curated picks from other experts on mytribe
 22
22
Thoughtful Landscape and Urban Design for Modern Spaces
 16
16
Landscape Design for High-Density Residential Projects
Holistic Community Masterplanning for Integrated Spaces
 19
19
Township and Commercial Landscape Architecture
 15
15
Masterplanning Services for Residential Communities
 18
18
Lush Landscapes and Seamless Outdoor Living
More from Landscape Architecture & Design by Biophilia Design Studio
More services by Biophilia Design Studio