Sustainable Residential Communities
We design high-density living that functions as a vertical village, reconnecting urban residents with nature through parametric architecture and deep green facades.
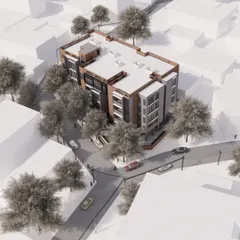
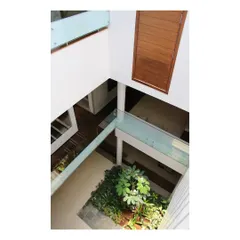
The Sky Gardens project in Hyderabad redefines high-rise living by giving each apartment a deep, private garden. This aerial detail shows the density of the green facades, which act as a natural cooling system and provide residents with a direct connection to nature.
The Sky Gardens project in Hyderabad redefines high-rise living by giving each apartment a deep, private garden. This aerial detail shows the density of the green facades, which act as a natural cooling system and provide residents with a direct connection to nature.
The Sky Gardens project in Hyderabad redefines high-rise living by giving each apartment a deep, private garden. This aerial detail shows the density of the green facades, which act as a natural cooling system and provide residents with a direct connection to nature.
The Sky Gardens project in Hyderabad redefines high-rise living by giving each apartment a deep, private garden. This aerial detail shows the density of the green facades, which act as a natural cooling system and provide residents with a direct connection to nature.
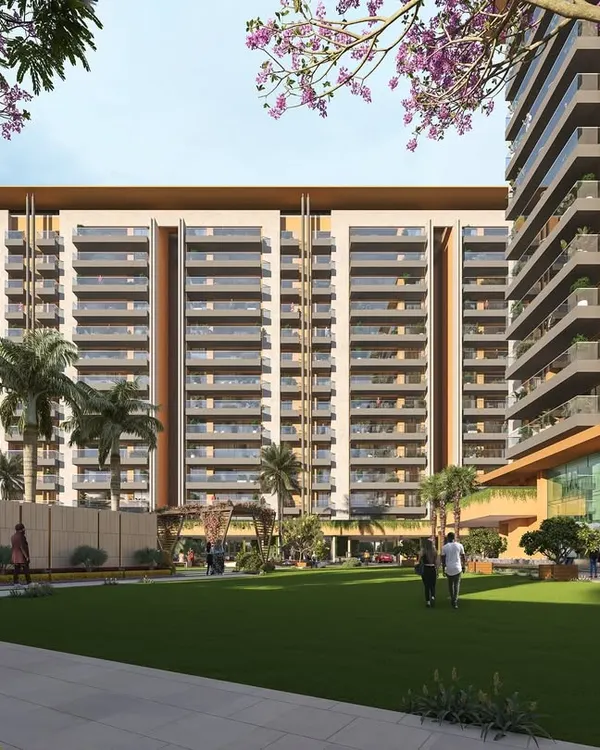
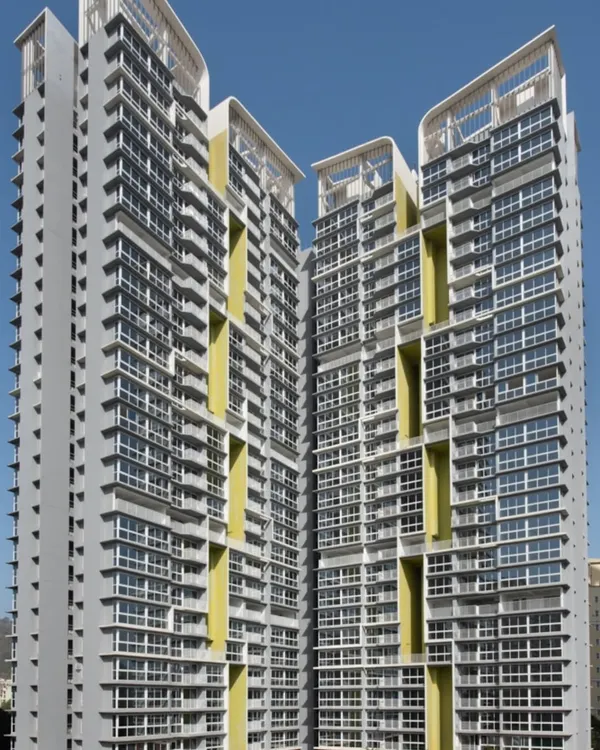
This street-level view of Sky Gardens illustrates the concept of a "vertical village." The design creates a pedestrian-friendly environment with lush landscaping at ground level, encouraging community interaction and outdoor activity.
This street-level view of Sky Gardens illustrates the concept of a "vertical village." The design creates a pedestrian-friendly environment with lush landscaping at ground level, encouraging community interaction and outdoor activity.
This street-level view of Sky Gardens illustrates the concept of a "vertical village." The design creates a pedestrian-friendly environment with lush landscaping at ground level, encouraging community interaction and outdoor activity.
Community spaces are central to my residential designs. At Sky Gardens, large, open plazas are integrated into the landscape, providing residents with areas for recreation, social gatherings, and events, fostering a strong sense of community.
Water features are used at Sky Gardens to create playful, interactive zones for families and children. These elements also contribute to the microclimate of the site, providing evaporative cooling and enhancing the sensory experience of the landscape.
Water features are used at Sky Gardens to create playful, interactive zones for families and children. These elements also contribute to the microclimate of the site, providing evaporative cooling and enhancing the sensory experience of the landscape.
About Sustainable Residential Communities
We move beyond standard residential layouts by using voxel grid analysis to integrate private sky gardens into every unit. This ensures your apartment is not just a living space, but a breathing part of a vertical village that remains naturally cool and well-lit throughout the day.
Traditional high-rises often disconnect residents from their environment. At Studio Symbiosis, we use parametric design to solve this. In projects like our Sky Gardens in Hyderabad, we prioritize the 'vertical village' concept. This means moving away from typical concrete boxes and instead using modular, transformable plans that give residents the feeling of living in a villa with a private garden, regardless of the floor level.
Our process is performance-driven from the start. We utilize computational tools like BIM and CFD (Computational Fluid Dynamics) to analyze wind flow and solar insolation. By optimizing building orientation and facade geometry before construction, we ensure that public spaces and private homes stay comfortable without relying on excessive energy use.
Sustainability in these communities is not just about adding plants; it is a structural commitment. We design functional water retention systems and green sponges that manage microclimates, significantly reducing the urban heat island effect. Whether we are planning a large-scale township or a single high-rise, our focus remains on weaving human-centric, green infrastructure into the fabric of the city.
Similar work from other experts
Browse through Curated picks from other experts on mytribe
 18
18
Community & Lifestyle Housing Design
High-Rise and Vertical Community Architecture
 50
50
High-Rise Residential Communities Design
 16
16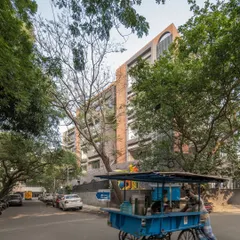
Innovative Housing and Residential Architecture
 85
85
Homes & Communities
 4
4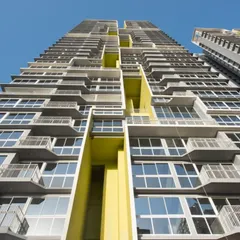
High-Rise Residential Communities
More from Masterplanning & Urban Design by Studio Symbiosis
More services by Studio Symbiosis