Featured Master Planning and Landscape Architecture
A curated collection of our landmark projects across India, demonstrating our commitment to sustainable urban design and community-focused placemaking.
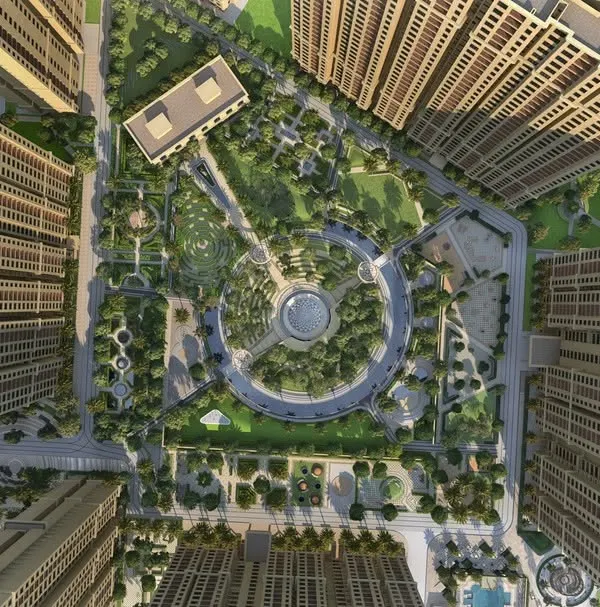
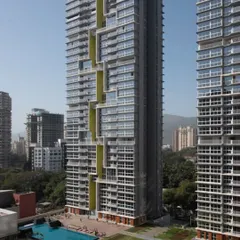
An architectural rendering of the Prateek Edifice in Noida, illustrating our approach to high-density residential design. We focus on creating a central green oasis with extensive recreational amenities, including pools and social seating areas, to foster a strong sense of community and elevate urban lifestyles.
The revitalized Bandra Fort amphitheater, a key public space we designed to honor history while creating a vibrant cultural venue. This project demonstrates our expertise in heritage site renewal, transforming underutilized areas into thriving community assets for public enjoyment and cultural events.
The comprehensive landscape master plan for Runwal Forest, a 15-acre residential community in Mumbai. This plan showcases our strategic approach to integrating high-density living with nature, featuring dense plantations, nature trails, and community amenities to create an urban forest feel.
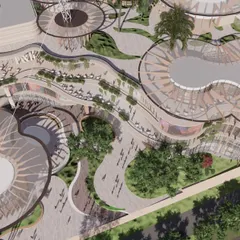
An expansive view of the Birla Institute of Technology & Science in Rajasthan, a testament to our capability in designing large-scale institutional campuses. Our design creates a formal yet inspiring academic environment, integrating buildings with grand plazas, green corridors, and public gathering spaces.
A render of the Urban Square Mall in Udaipur, a vibrant commercial and hotel complex. This project highlights our ability to design engaging commercial destinations that blend retail, leisure, and hospitality, creating a landmark that attracts footfall and boosts local economic activity.
A glimpse into the 'Isle of Bliss' in Dapoli, a 100-acre plotted township we designed as a premium holiday home destination. This video showcases the super-luxurious aqua zone with infinity pools overlooking the sea, reflecting our skill in creating resort-style amenities that define a lifestyle statement.
An aerial perspective of Sports City in Noida, a large-scale mixed-use development integrating high-rise apartments with plotted villa communities. This master plan demonstrates our ability to design diverse housing typologies alongside extensive green networks and recreational facilities.
Our team conducting a site visit at a 100-acre riverfront township project near Matheran. This image captures our hands-on approach, bridging the gap between design and execution to ensure our vision for creating natural, community-focused urban escapes is realized.
About Featured
Every project in our portfolio begins with deep site analysis, mapping local topography, hydrology, and micro-climate data before the master plan takes shape. We prioritize the integration of blue-green infrastructure and optimized circulation networks, ensuring our designs are not merely conceptual frameworks, but functional, resilient systems that drive long-term property value and community engagement.
Our approach to urban design transcends standard typologies. Whether we are master planning a 100-acre township or revitalizing a high-density commercial hub, our methodology remains consistent: we balance economic viability with ecological responsibility.
Core Competencies in Featured Projects
- Large-Scale Township Planning: We create cohesive environments where residential, commercial, and institutional zones interact seamlessly. Projects like the Runwal Forest and Sports City in Noida illustrate our focus on creating an 'urban forest' feel, balancing high-density built forms with expansive green networks.
- Transit-Oriented Development (TOD): By designing around public transport hubs, we reduce reliance on private vehicles and promote walkable neighborhoods, a critical strategy for the future of Indian cities.
- Heritage and Public Realm Renewal: Our work on sites like the Bandra Fort amphitheater demonstrates our ability to transform underutilized heritage spaces into vibrant cultural assets that maintain the site's historical integrity while serving modern community needs.
- Institutional Campus Design: We apply rigorous spatial planning to academic environments, such as the BITS Rajasthan campus, creating formal, inspiring settings that foster learning through well-integrated plazas and green corridors.
Strategic Methodology
We utilize GIS-based analysis to inform our layout options, ensuring that density distribution, wind flow, and solar orientation are calculated for optimal comfort and sustainability. Our team manages the complexity of multi-phase developments, providing phasing strategies that prioritize ROI for developers while ensuring that the infrastructure—roads, water management, and public spaces—is robust from day one.
Similar work from other experts
Browse through Curated picks from other experts on mytribe
 7
7
Masterplanning & Community Architecture
 9
9
Featured Architectural and Master Planning Projects
 8
8
Featured Master Planning & Urban Design Projects
 9
9
Featured Architectural Projects and Master Planning
Master Planning and Landscape Urbanism Projects
 7
7
Featured Architectural Projects and Design Work
More from Urban Design & Master Planning by Green Space Alliance
More services by Green Space Alliance