Master Planning & Large-Scale Township Design
We transform expansive land parcels into cohesive, sustainable environments. From gated communities to mixed-use townships, our master planning integrates robust infrastructure with human-centric design.
This video showcases a selection of our master plans, from socially inclusive layouts to plotted developments and complex mixed-use sites. Our planning process is meticulous, ensuring logical organization of spaces, seamless circulation, and the integration of green infrastructure from the earliest stages.
A conceptual landscape master plan illustrating our design philosophy for urban residential projects. We prioritize creating a rich tapestry of amenity spaces, green areas, and poolscapes to enhance the quality of life for residents and increase the overall green coverage, which helps reduce the urban heat island effect.
A presentation of our GIS mapping framework developed for the City of Edmonton's District Plans. This demonstrates our technical expertise in using data-driven analysis to guide large-scale urban development, ensuring infrastructure investment is aligned with a long-term vision for growth and sustainability.
A showcase of our diverse portfolio, spanning master planning in Tashkent, corporate campuses in Mumbai, and public parks in Hong Kong. This highlights our global experience and ability to apply our design principles across different typologies, cultures, and environmental contexts.
A walkthrough of a landscape master plan for a large residential development, emphasizing the creation of diverse spaces for a vibrant community lifestyle. Our plans strategically incorporate everything from active sports zones to quiet forestscapes, ensuring a balanced and inclusive environment.
A look at two distinct design options for a residential clubhouse area, showcasing our iterative and collaborative design process. We explore different layouts for amenities like pools, lawns, and play areas to find the optimal solution that aligns with the project's vision and goals.
The detailed site plan for Galaxy Hub in Ambernath, a mixed-use commercial complex. The plan shows the linear paving patterns, designated zones for a flea market and children's play area, and peripheral green spaces, illustrating our methodical approach to designing functional and engaging public plazas.
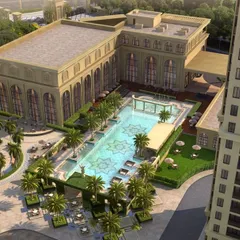
An aerial view of the Supertech Sports City in Noida, a commercial and residential township. This image exemplifies our work in large-scale commercial master planning, where we integrate high-density housing with retail and recreational facilities to create a self-sustaining urban hub.
About Master Planning & Large-Scale Townships
Every master plan begins with rigorous site intelligence. We utilize GIS mapping to analyze topography, slopes, and existing vegetation before a single line is drawn. This data-driven foundation allows us to optimize land use, phase developments for maximum ROI, and integrate natural features like lakes directly into the community fabric, ensuring the plan works as well on the ground as it does on paper.
Our Approach to Master Planning
We move beyond the drawing board to create environments that function as complete systems. Our process starts with deep site analysis, ensuring that zoning and circulation networks respect the existing environment. By prioritizing blue-green infrastructure, we manage stormwater runoff through retention ponds and green corridors, reducing long-term maintenance costs and climate risk.
Scope of Services
Whether you are developing a 50-acre gated community or a dense mixed-use complex, our planning covers the full spectrum:
- Phasing Strategy: We provide ROI-focused advice on development sequencing to ensure liquidity and market absorption.
- Circulation & Transit: Our designs define hierarchy for arterial roads and NMT (cycling/pedestrian) tracks to create walkable, efficient neighbourhoods.
- Volumetric Studies: For commercial and high-density projects, we conduct massing analysis to maximize FSI while maintaining visual dominance and optimal wind/solar orientation.
Visualization & Presentation
We understand that a master plan must sell the vision. Our team produces high-resolution bird's eye aerial renders, 60-90 second conceptual walkthrough videos, and detailed material boards to communicate the spatial experience effectively. We focus on creating a sense of place, zoning for amenities like flea markets and plazas that add tangible value to your investment.
Similar work from other experts
Browse through Curated picks from other experts on mytribe
 12
12
Township & Community Planning: Thoughtful Design for Modern Living
 8
8
Master Planning for Large-Scale Developments
 4
4
Master-Planned Communities and Township Architectural Design
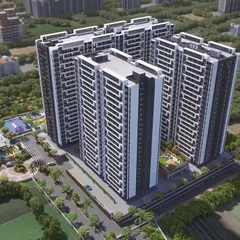
Large-Scale Residential Master Planning & Architecture
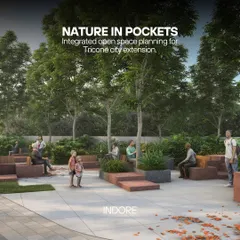
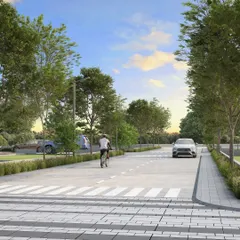
Master Planning and Landscape Urbanism Projects
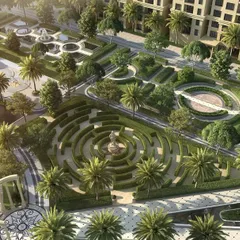
Holistic Community Masterplanning for Integrated Spaces
More from Urban Design & Master Planning by Green Space Alliance
More services by Green Space Alliance