Commercial and Clinic Interior Design
A professional environment starts with a layout that functions for your team and clients. We design commercial spaces that prioritize flow, durability, and a clean brand aesthetic.
A powerful and modern office reception featuring a grey marble desk and matching accent wall with a bold company logo. The design uses dark wood slats and glass partitions to create a sophisticated and professional corporate entrance.
This unique reception desk combines a sculptural white counter with a built-in wooden wine rack, perfect for a hospitality or high-end corporate setting. The modern pendant and wall lights add to the artistic and luxurious feel.
A video walkthrough of a completed clinic or office waiting area. The tour shows the reception desk with a curved wood-paneled ceiling, a spacious seating area with modern furniture, and an accent green wall near the elevator.
A striking reception area with a minimalist dark stone desk, accented by warm lighting from below. The back wall features dramatic copper-toned fluted panels, creating a luxurious and memorable first impression.
A futuristic and clean clinic reception in all-white, featuring curved lines on the desk and ceiling. The design incorporates illuminated display shelves and a glowing logo, creating a bright, sterile, and highly modern look.
A clean and modern reception desk combining light wood with a crisp white counter. The backlit wood-paneled wall with a geometric pattern and hanging pendant lights adds a touch of creative flair to the office space.
This clinic waiting area uses flowing, curved lines on the floor and ceiling to guide visitors. The design combines light wood tones with a calming blue accent wall for a modern and patient-friendly environment.
A bright and professional clinic reception with a minimalist white desk and clean, light blue walls. The space is well-lit with natural light from a large window and modern linear ceiling fixtures.
A welcoming clinic reception featuring a curved wooden desk and a comfortable, curved grey sofa in the waiting area. A delicate floral decal on the wall adds a soft, calming touch to the professional space.
A warm and inviting clinic waiting room that uses natural wood paneling and soft pendant lighting. The clean white reception desk and comfortable seating create a space that feels more like a lounge than a clinic.
About Commercial Spaces: Offices & Clinics
When renovating a workspace or clinic, the hidden details matter most. We focus on heavy-duty vitrified flooring and acoustics that handle high traffic, while ensuring the reception and waiting areas look polished. From managing patient flow in medical clinics to creating efficient desk layouts for corporate teams, we build spaces designed to stand up to daily use.
Professional environments require a balance between design and utility. We approach commercial projects with a focus on durability and operational efficiency.
Construction and Layout
We use partition walls constructed from gypsum or glass to create distinct zones, such as private cabins or consultation rooms, without making the floor plan feel cramped. Our space planning prioritizes the movement of people, ensuring patient flow in clinics or team collaboration in offices remains unobstructed.
Materials and Finishes
For high-traffic areas, we install heavy-duty vitrified tiles (600x600mm or 600x1200mm) or commercial-grade vinyl that resists wear. Reception desks are custom-fabricated using BWR ply with high-gloss laminate or Corian finishes, providing a sturdy and professional centerpiece.
Lighting and Utilities
Good lighting is critical for productivity and patient comfort. We integrate LED strip accents, COB downlights, and panel lights to eliminate shadows and create a well-lit environment. Our electrical scope includes everything from LAN cabling for office workstations to installing switchgear and HVAC duct cutouts in Armstrong grid or gypsum ceilings. We ensure your space is not just visually aligned with your brand, but fully functional from day one.
Similar work from other experts
Browse through Curated picks from other experts on mytribe
 29
29
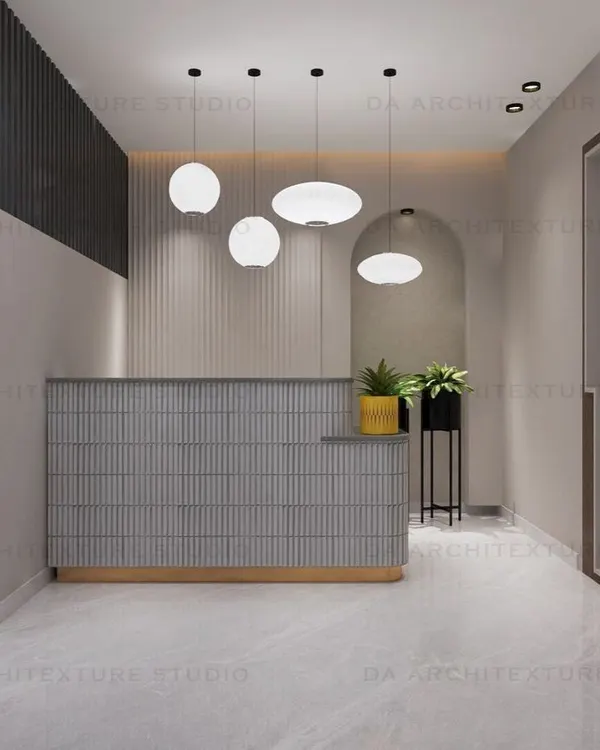
Professional office and commercial interior designs that reflect your brand
 7
7

Commercial & Corporate Interior Design
 12
12
Modern Commercial & Office Interior Design
Modern Commercial & Office Design Transformations
 14
14
Professional & Commercial Interior Design
 4
4
Modern Office Interiors That Work for Your Brand
More from Interior Design & Renovation by Green Cap Landscape
More services by Green Cap Landscape