Our Architect-Led Interior Design Process
Designing a home is more than choosing furniture; it is a journey. From initial sketches to the final site handover, see how we translate your vision into a living, breathing space.
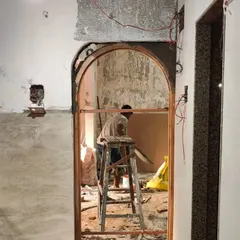
From design to reality. This video shows our team on-site, using a full-scale template to ensure the entryway design is executed perfectly. This hands-on approach is crucial for translating a client's vision into a tangible, high-quality result.
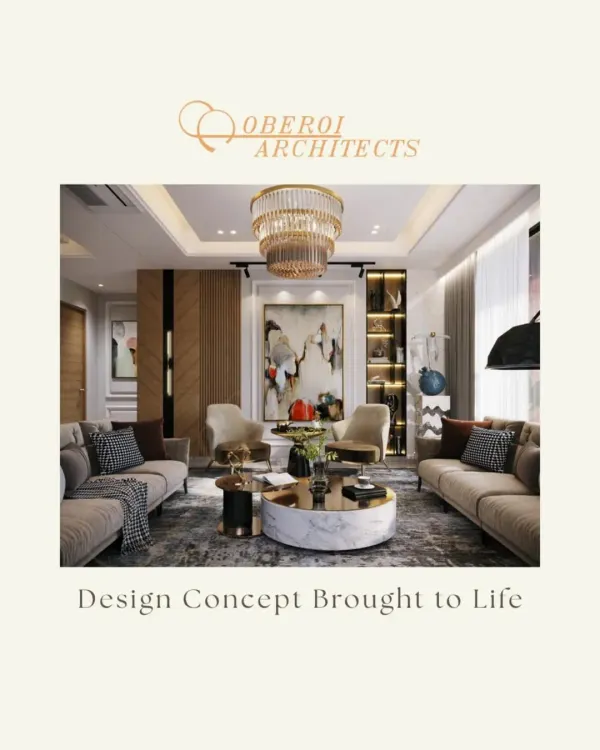
The final 3D render for the entryway shown in the previous video. This visual serves as the blueprint, detailing the combination of wood paneling, backlighting, and metallic accents that create a grand and welcoming first impression.
We sketch emotions before we design spaces. This video offers a glimpse into our initial design process for a chess-inspired furniture collection, starting with conceptual sketches and discussions to balance aesthetics with structural stability.
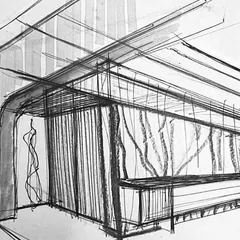
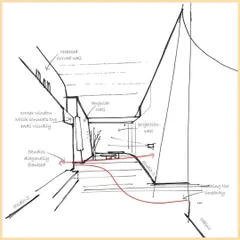
The design journey begins with a simple sketch. Here, you can see my initial hand-drawn concepts for various spaces, quickly capturing ideas for layout, furniture placement, and key features like art and planters.
A detailed sketch for the entry wall of a master bedroom. This drawing outlines the placement of mirrors, paint finishes, and a custom wooden console, serving as a crucial communication tool for our team and artisans.
This is a concept sketch for a custom wardrobe and dresser unit. We map out every detail, from the curved door panels and louvers to the integrated lighting, ensuring the final piece is both beautiful and highly functional.
An early sketch for a master bedroom's back wall. This drawing explores ideas for fluting, paneling, and integrated shoe storage, laying the groundwork for a highly customized and thoughtfully designed space.
Conceptualizing a new villa project for a doctor couple who love nature. This video shows the transition from the existing site image to our 3D renders, where we've proposed a clean, modern design with natural materials to create a serene and simple vibe.
We've begun work on this beautiful villa in Faridabad for a nature-loving client. Our proposal focuses on using natural materials like lime finishes on walls, recycled wood for furniture, and natural fabrics to create a home that is connected to its surroundings.
Physical markings on site are crucial for precision. Here, our team is on the floor, marking out the exact placement of design elements. This step ensures accuracy and helps everyone involved, from contractors to designers, stay on the same page.
About From Concept to Creation: The Design Journey
Before a single nail is hammered, my team and I physically mark out furniture placements on the site floor. It sounds old-school, but it is the only way to test proportions and flow in real space, ensuring your final layout feels as natural as the 3D renders promised.
Design is a journey that moves from abstract thought to physical form. We start by listening to how you live. Whether it is a luxury farmhouse in the NCR or a residential renovation, the process begins with conceptual hand-sketches. These drawings capture the emotion of the space before we worry about the technical details.
Next, we bridge the gap between imagination and reality using detailed 3D visuals. This is where we finalize the material palette, lighting schemes, and proportions. You get to see exactly what you are getting before we order a single piece of stone or wood.
The critical phase is execution. We do not just hand over drawings to a contractor. My team and I are on-site regularly, managing the build and verifying every measurement. When we talk about edge thickness or joinery details, we are looking at them in the shop, not just on a computer screen. This rigor in supervision is what bridges the gap between a nice render and a home that actually functions. We manage the civil works, flooring installation, and finishing touches, ensuring every corner meets the quality standards we promised.
Similar work from other experts
Browse through Curated picks from other experts on mytribe
The Design Journey: From Sketch to Structure
 20
20
Our End-to-End Interior Design Process
Our Architectural Design Process: From Vision to Reality
Our Interior Design Process: From Concept to Reality
From Concept to Construction: The Architectural Design Journey
 10
10Our Design Process: From Concept to Reality
More from Full-Service Architecture & Interior Design by Walnut by Ritu Kaul
More services by Walnut by Ritu Kaul