Tropical Contemporary Residences: Modern Indian Home Design
We build homes that breathe, integrating cantilevered structures with nature, natural light, and modern heritage aesthetics.
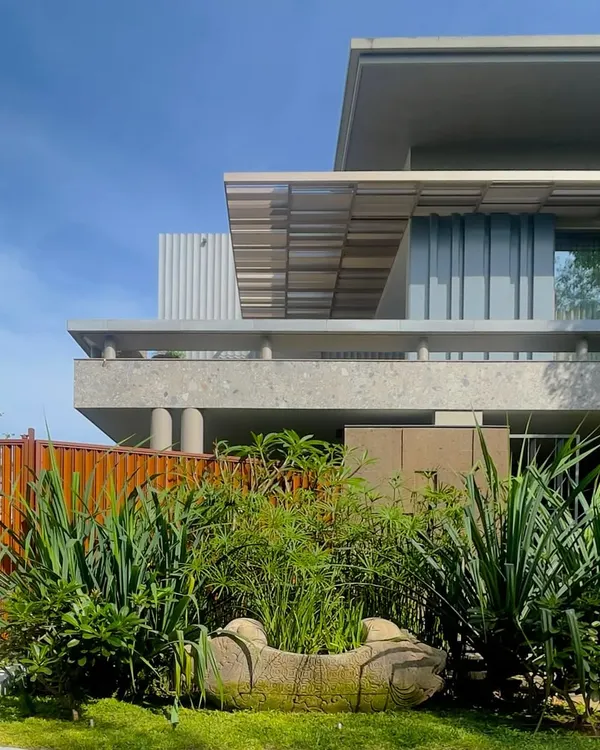
The cantilevered roof of the 'Ittige' residence provides shade while allowing lush tropical plants to thrive, blurring the line between the building and its garden.
Balconies and terraces are essential elements in our designs, offering residents a private connection to the outdoors and extending the living space into nature.
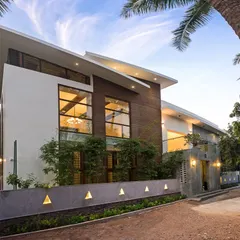
The 'Ittige' residence is designed to be a part of its streetscape, with a facade that interacts with the surrounding trees and allows for views from within.
Peeking through the trees, the home's brick and metal facade feels integrated with the natural environment, showcasing our belief that architecture should complement, not dominate, nature.
The 'House Under Tabebuia Trees' features a dynamic facade with a mix of brick, white plaster, and a parametric screen, all designed to interact with the sunlight and shadows cast by nearby trees.
The curved balcony with its parametric screen wraps around the 'House Under Tabebuia Trees', creating a flowing, organic form that echoes the nature surrounding it.
An upward view of the parametric facade, showing how the vertical fins create a wave-like pattern that is both an artistic statement and a functional sun-shading device.
The entrance of the 'SaVi' residence, also known as the 'House Under Tabebuia Trees', features a curved cantilevered roof with hanging plants, welcoming you into a space where architecture and nature meet.
Looking up from the base of the 'House Under Tabebuia Trees', the building's form is framed by the beautiful blossoming trees that gave the project its name and inspiration.
At night, the slatted facade of the 'Ittige' residence glows from within, revealing the life inside while maintaining privacy and creating a lantern-like effect on the street.
About Tropical Contemporary Residences
Our tropical contemporary approach is a structural conversation between the built environment and nature. In projects like the 'House Under Tabebuia Trees', the cantilevered roof and operable parametric screens are not merely aesthetic choices, they are functional tools that manage thermal gain while blurring the boundary between your interior living area and the garden.
Architecture is, at its core, a dialogue. When we design, our primary focus is not on what we can extract from a plot, but on what the building can contribute to its surroundings. This is the foundation of our tropical contemporary style.
The Engineering of Comfort
We believe that a house should perform, not just sit on a site. Our work frequently features cantilevered balconies and deep overhangs. These are calculated to provide shade during the harsh afternoon sun while allowing gentle, diffused light to filter into your home. By utilizing high-grade steel reinforcement and structural cantilevers, we achieve forms that seem to float, removing the heaviness often associated with concrete construction.
Materiality and Heritage
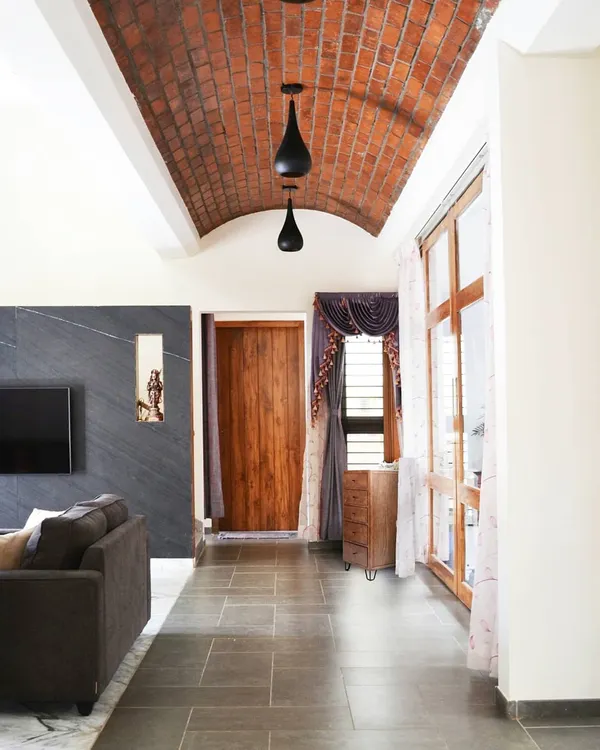
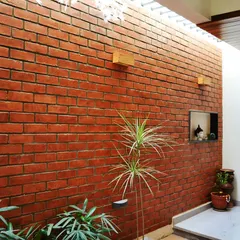
We are deeply drawn to the emotional depth of heritage materials. We frequently reinterpret traditional elements like 'ittige' (brick) and 'jaali' (perforated screens) to suit a modern, minimalist life. This is not about nostalgia, it is about utility. A parametric jaali screen, for instance, provides privacy from the street while ensuring consistent cross-ventilation, which is essential in Bengaluru's climate.
Our Process
We handle the entire journey from the first conceptual sketch to the final construction handover. This design-build model ensures that our drawings—whether detailing the placement of skylights to optimize daylight or the exact curvature of an arch—are translated accurately into the built fabric. We oversee every stage, including structural civil works and interior detailing, so the vision of the home remains cohesive from the foundation to the final finish.
Similar work from other experts
Browse through Curated picks from other experts on mytribe
 25
25
Residential Sanctuaries: Architecture Rooted in Nature
 16
16
Homes that Breathe: Nature-Centric Architectural Design
 13
13
Homes That Breathe: Designing Spaces Integrated with Nature
 16
16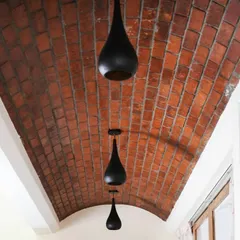
Tropical Modern Architecture: Bright, Breathing Homes
 37
37
Contemporary Residences and Modern Urban Oases
 8
8
Modern South Indian Residential Architecture & Design
More from Design-Build Services by Cantilever Architects
More services by Cantilever Architects