From Concept to Completion: Our Design-Build Process
We bridge the gap between imagination and reality. Every project at Cantilever Architects follows a seamless path from our initial 3D illustrations to the final finished space.
An initial concept illustration for an apartment living and dining area, exploring the layout, material palette, and overall mood of the space.
The final executed space, showing how the vision from the illustration was brought to life, complete with the wooden feature wall, lighting, and furniture arrangement.
A concept illustration for a master bedroom, focusing on creating a calm and restful atmosphere with a mix of wood and textured surfaces.
The finished bedroom, realizing the concept with a textured wallpaper accent wall, wood paneling, and a color scheme that promotes tranquility.
Our design proposal for the Zoca rooftop café, using a 2D illustration to communicate the vision of an airy space with arches and a pastel color scheme.
A quick before-and-after video showing the transformation of a simple room into the fully furnished and styled 'Ittige' bedroom, demonstrating the impact of our complete design-build process.
A conceptual illustration for the 'Frumos' salon reception. This helps us and the client visualize the flow, finishes, and key design elements like the fluted desk and shelving.
The realized reception area of 'Frumos' salon, a direct translation of our initial concept illustration into a polished, functional, and beautiful space.
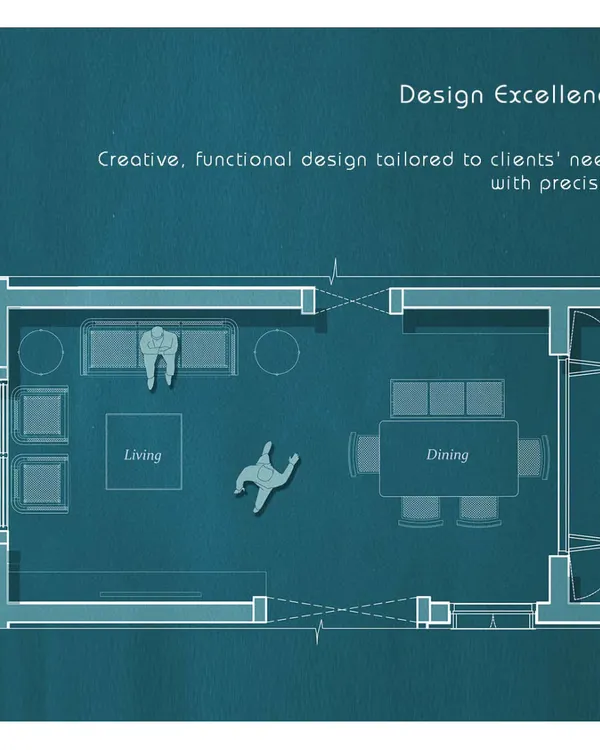
The digital drawing board is where we refine our ideas for interior layouts, ensuring every element works in harmony.
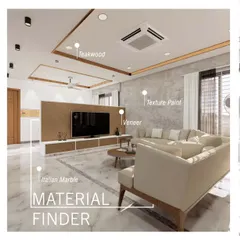
The completed living room, a testament to our meticulous planning and execution, perfectly matching the initial design intent.
About From Concept to Completion
When you work with us, you do not need to coordinate between an architect and a separate contractor. We handle everything from the initial detailed drawings on our digital boards to the on-site execution. This means the fluted panelling or the exact lighting fixture you see in our early concept illustrations is exactly what you get in your home or commercial space.
We believe the design process should not be a game of telephone. By integrating design and construction under one roof, we eliminate the friction that often happens when plans move from paper to the construction site.
Our process starts with deep listening. We develop 3D models and precise illustrations to map out every detail—from the way natural light hits a wall to the specific placement of furniture. This digital exploration is where we solve potential spatial conflicts before a single brick is laid.
Once we move to the build phase, our team stays on-site, ensuring our original vision is not compromised by shortcuts. Whether we are constructing a luxury villa with exposed brick or fitting out a boutique cafe like Frumos in a compact Bengaluru plot, this methodology ensures consistency. You are not just getting a design; you are getting the space exactly as we envisioned it together.
Similar work from other experts
Browse through Curated picks from other experts on mytribe
 31
31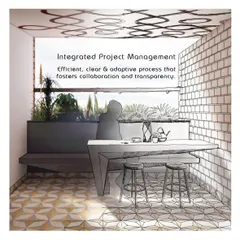
From Sketch to Structure: Our Design-Build Journey
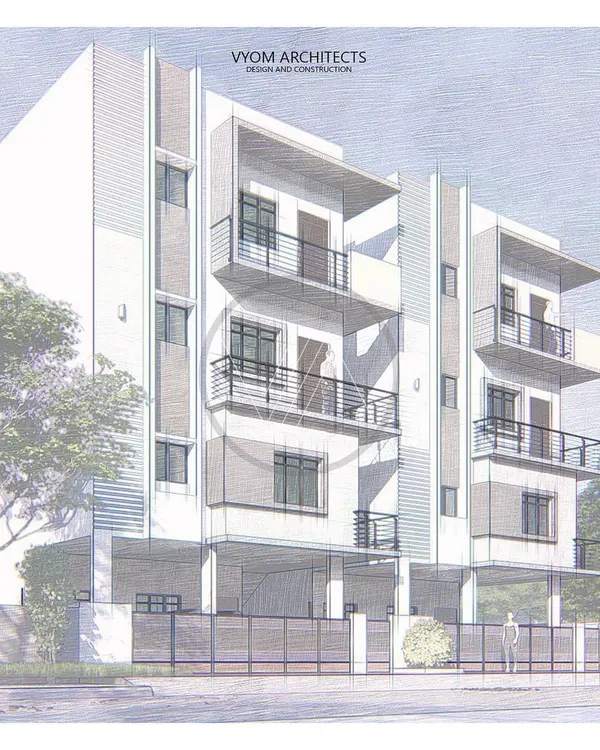 7
7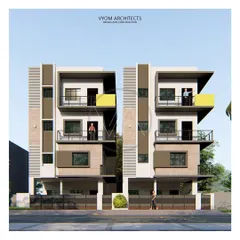
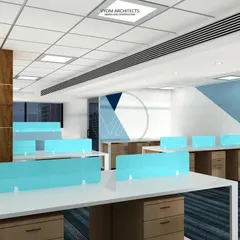
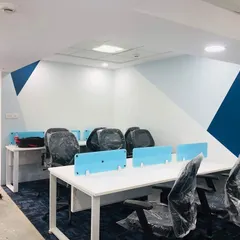
From Architectural Vision to Built Reality
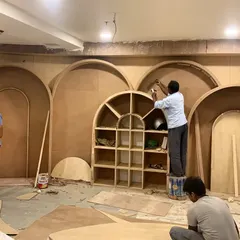
From Blueprint to Reality: The Build Process
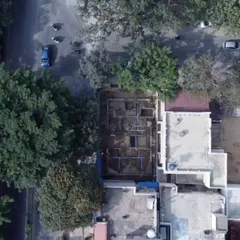
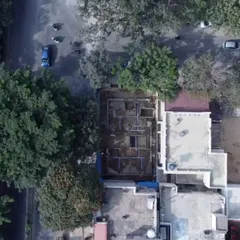
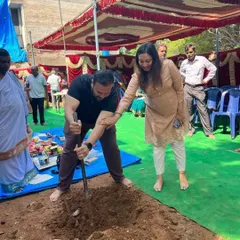
Turnkey Architecture & Interior Design Process
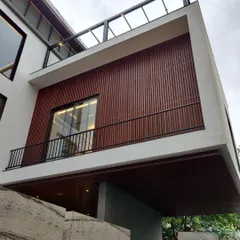
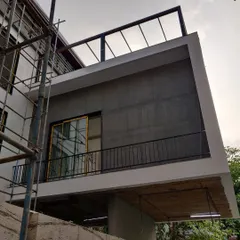
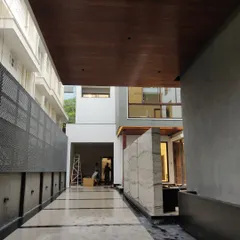
From Concept to Reality: Our Architectural Process
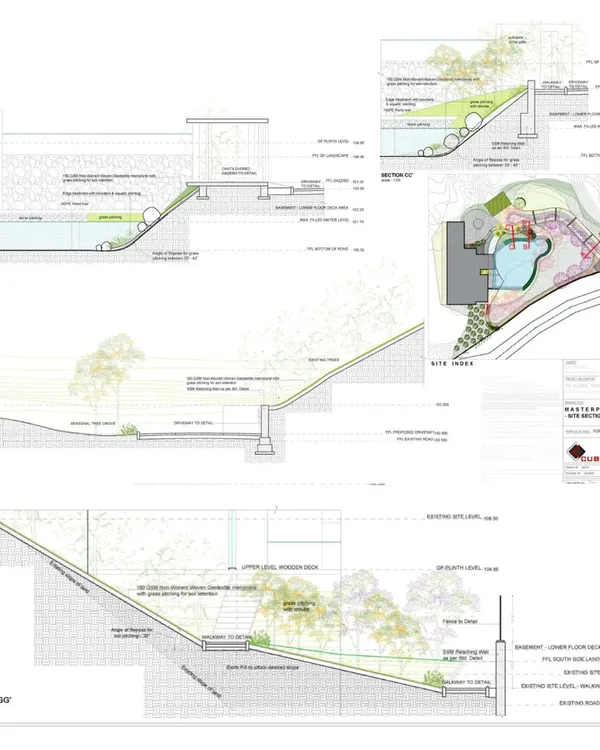 6
6
Our Architectural Design Process: From Concept to Completion
More from Design-Build Services by Cantilever Architects
More services by Cantilever Architects