Architectural Details & Custom Craftsmanship
The character of a home lives in the small, deliberate choices. Whether it is the way light hits a concrete step or how a staircase appears to float, these are structural decisions that define how you inhabit your space.
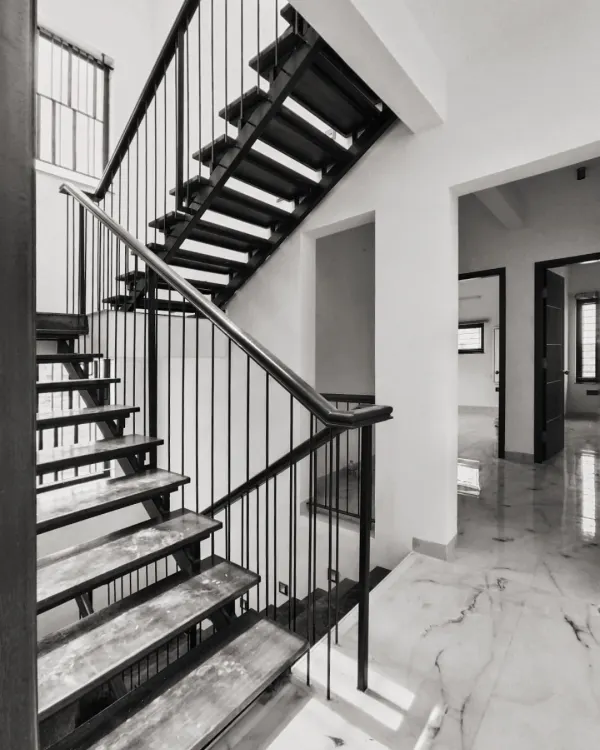
A close-up of the custom-designed concrete staircase. Each step has a unique, soft-edged profile, transforming a simple functional element into a piece of minimalist sculpture.
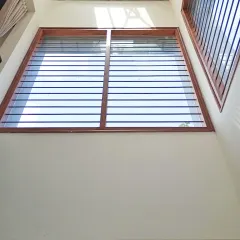
Light filters through the grid of windows in the 'House Under Tabebuia Trees', creating a serene atmosphere at the curved dining table. The industrial-style pendant light adds a modern touch.
The play of light and shadow on the concrete steps highlights their clean lines and smooth finish.
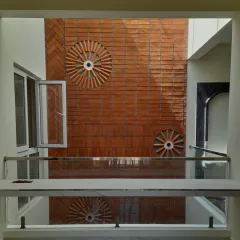
This view shows the entire flight of the floating concrete staircase against a warm brick wall, showcasing the contrast of materials and the elegance of the structure.
About Architectural Details & Craftsmanship
Consider the floating concrete staircase shown here. Achieving this look is not just about the visual—it requires precise structural planning to balance the heavy material with an airy, weightless feel. This tension between weight and lightness is a signature of our process, whether we are casting custom steps or designing perforated screens to play with afternoon shadows.
Precision in Construction
For us, the soul of a building is found in the details. We treat materials like concrete, steel, and brick not just as components of a house, but as narrative elements that shape a daily experience. When we build a cantilevered staircase, we are not just solving a vertical circulation problem; we are creating a piece of functional sculpture that anchors the room.
The Role of Light and Shadow
Our design process, seen clearly in projects like the House Under the Tabebuia Trees, is heavily driven by light. We don't believe in uniform, flat lighting. Instead, we use elements like custom jaalis and window grids to ensure light creates a shifting rhythm throughout the day. By controlling how light enters and interacts with interior surfaces, we transform a static room into a surreal, breathing environment.
Integrated Design-Build
Because we handle the design and construction under one roof, these details are never lost in translation. From the initial 3D illustrations to the final site execution, we remain hands-on. This allows us to maintain the integrity of our architectural vision, ensuring that the final build is as refined as the first concept sketch. Whether you are working with a compact urban plot or a nature-heavy site, our focus remains on creating spaces that feel intentional and deeply connected to their environment.
Similar work from other experts
Browse through Curated picks from other experts on mytribe
 9
9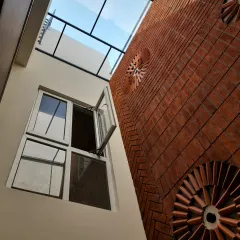
Architectural Details & Craftsmanship
 9
9
Architectural Details and Design Craftsmanship in Bengaluru
 5
5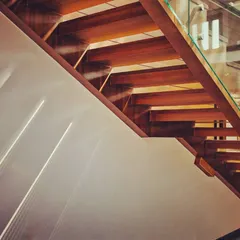
Custom Architectural Details and Craftsmanship in Bengaluru
 6
6
Custom Architectural Details and Craftsmanship in Bengaluru
 15
15
Architectural Craftsmanship and Custom Design Details
 4
4
The Art of Detail
More from Design-Build Services by Cantilever Architects
More services by Cantilever Architects