Ingenious Urban Homes for Compact City Plots
We transform restricted city footprints into expansive, light-filled sanctuaries by blending traditional jaali patterns with modern, nature-integrated structural design.
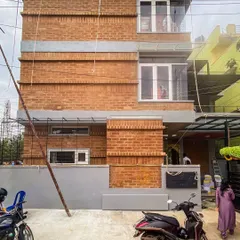
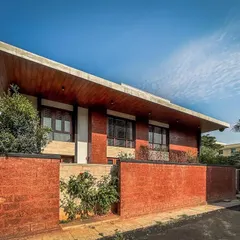
The '10 x 10 Residence' stands on a compact 30x30 feet plot in a dense urban area. The facade is a study in contrasts, with a solid, textured 'jaali' screen on the first floor and a lighter, slatted wooden screen on the second.
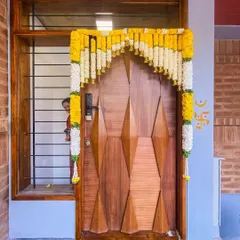
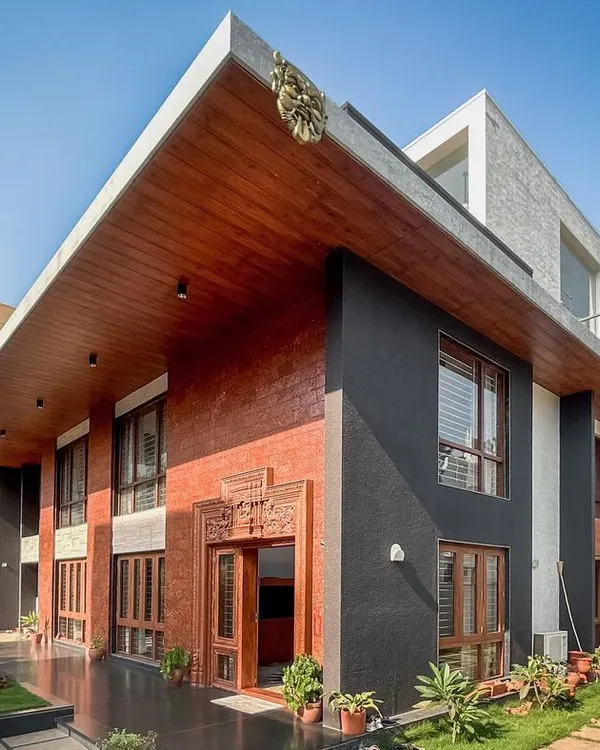
The custom-designed gate continues the theme of perforated patterns from the facade, creating a unified and modern entrance. The rangoli pattern etched into the pavement is a nod to traditional welcoming gestures.
Inside, the 'jaali' screen filters the harsh sunlight, casting intricate geometric shadows across the living room and furniture, creating a dynamic and ever-changing ambiance.
The play of light is a key feature of this home. Here, sunlight passing through a perforated screen creates a beautiful pattern of dots on the floor next to a custom-designed stone bench.
The upper floor features operable shutters made from the same vertical fins as the facade screen. This allows residents to control the amount of light and air, and to connect with the street below.
A full view of the '10 x 10 Residence' facade, showing how the different layers and materials work together to create a building that is both private and connected to its environment.
Even everyday scenes, like a flower seller passing by, become part of the home's story. The design of the house is meant to engage with the life of the street.
The house number and name, 'Samruddhi', are integrated into a perforated metal screen at the entrance, demonstrating our attention to even the smallest details.
The interior living space is simple and functional, with classic wooden furniture. The patterns of light filtering through the windows become the primary decorative element.
A close-up of the light patterns created by the 'jaali' screen, falling on a textured floor and a minimalist stone bench. This is how we use light as a building material.
About Ingenious Urban Homes
When working with compact plots, we avoid standard layouts by treating the facade as a kinetic element. We use custom CNC-cut screens, often inspired by traditional Rangoli, to filter harsh daylight. This technique turns intense midday glare into controlled, soft patterns that shift across your living space throughout the day, ensuring privacy without sacrificing airflow.
Maximizing space on small urban footprints requires a deliberate shift in perspective. Instead of fixating on square footage, we prioritize the volume of light and the quality of airflow. By employing vertical integration, skylights, and strategic cutouts, we ensure that even a 30x30 plot feels expansive and open.
Our approach to these residences is rooted in tropical contemporary principles. We integrate elements like vertical fins and operable shutters, allowing you to manipulate your privacy and ventilation based on the street's activity. The result is a residence that feels entirely private yet remains deeply connected to the life of the street outside.
We also incorporate heritage motifs directly into the structural fabric. The perforated screens you see are not merely aesthetic; they are functional environmental control devices that modulate temperature and light. From the heavy steel reinforcement required for cantilevered balconies to the precise placement of indoor planters, every inch is engineered to build a house that breathes.
Similar work from other experts
Browse through Curated picks from other experts on mytribe
 9
9
Modern Urban Residences Design
 5
5
20x30 Small Plot House Designs in Bengaluru
Urban & Compact Home Design Solutions
 18
18
Sustainable Urban Residences: Homes with a Soul
Urban Residences: Creating Sanctuaries in the City
 15
15
Urban Residences and Villa Designs in Bengaluru
More from Design-Build Services by Cantilever Architects
More services by Cantilever Architects