Tropical Modern Architecture: Bright, Breathing Homes
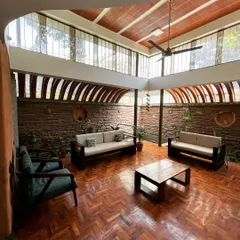
We believe a home in Bengaluru should breathe. By using central atriums, skylights, and indoor courtyards, we design spaces that invite the outdoors in, creating a home that stays cool, bright, and naturally connected to nature.
An exposed brick vault ceiling creates a stunning architectural feature in the main hallway. This technique adds warmth, texture, and a sense of movement to the space.
A close-up of the brick vault, showing the craftsmanship involved. The teardrop pendant lights complement the curve of the ceiling without distracting from its beauty.
Looking down into the central atrium, a core feature of this tropical modern home. The staircase wraps around this lightwell, which houses indoor plants and brings nature inside.
The atrium wall is made of exposed brick, creating a rustic and earthy feel. The skylight above ensures this central space is always bright and welcoming.
An overhead view of the planter bed in the internal courtyard. This small patch of green is vital for creating a refreshing micro-climate within the home.
A walkthrough of the 'Courtyard House' during its finishing stages. The video shows the central courtyard, the flow of light from the skylights, and the connection between different levels.
This internal balcony features sliding and folding wooden doors that can open up completely, connecting the living room to a guest room across the lightwell.
The polished concrete staircase is a key element of the home's modern aesthetic. The simple metal railing with a wooden handrail adds a clean, graphic quality.
In another courtyard house, this hybrid staircase combines reinforced concrete steps with wood and glass railings, creating a floating effect that feels both sturdy and light.
A simple, elegant polished concrete staircase. The design is minimalist, allowing the material and form to be the focus.
About Tropical Modern Architecture
The heart of our tropical designs is often a central lightwell or courtyard. It is not just for aesthetics; it actively manages Bengaluru’s climate, drawing fresh air into the deepest corners of the house. We often place the staircase around this core, turning a functional element into a daily connection with light and greenery as you move between floors, ensuring every level feels connected to the sky.
Architecture in the tropics requires a delicate balance between light and heat. Our approach to tropical modernism in Bengaluru is defined by how we manipulate this balance. We don't just add windows; we construct lightwells that act as the lungs of the house.
The Core Elements
- Atriums & Skylights: We use these to penetrate deep into the plan, ensuring that internal rooms are never dark or stuffy. It changes how you experience a house during the day as the light shifts.
- Materiality: We lean towards earthy, honest materials. Exposed brick vault ceilings add texture and a sense of movement, while polished concrete or oxide flooring provides a cool, tactile surface underfoot.
- Fluidity: Indoor courtyards are not just decorative features. They allow for a micro-climate to flourish, with plants and natural ventilation lowering the internal temperature naturally.
Why This Approach Works Here
Building in a city like Bengaluru means designing for both urban density and seasonal transitions. By using sliding and folding doors, we can open up an entire living space to the outside, blurring the line between inside and out. It’s about creating a home that isn't just a container for your furniture, but a structure that responds to the sun, the wind, and your need for peace.
Similar work from other experts
Browse through Curated picks from other experts on mytribe
 6
6
Courtyard Design and Light-Filled Interiors
 14
14
The Art of Indoor-Outdoor Living
 7
7
Courtyard & Light-Filled Home Designs
 20
20
Nature-Integrated Homes: Biophilic Architecture for Bengaluru
Architecture That Breathes With Nature
 7
7
Spaces That Breathe: Blending Indoors and Nature
More from Residential Architecture & Interior Design by Tejesh
More services by Tejesh