Featured Architectural Designs in Bengaluru
Explore our curated approach to tropical contemporary living, where every line, light-well, and material choice serves to bridge your home with nature.
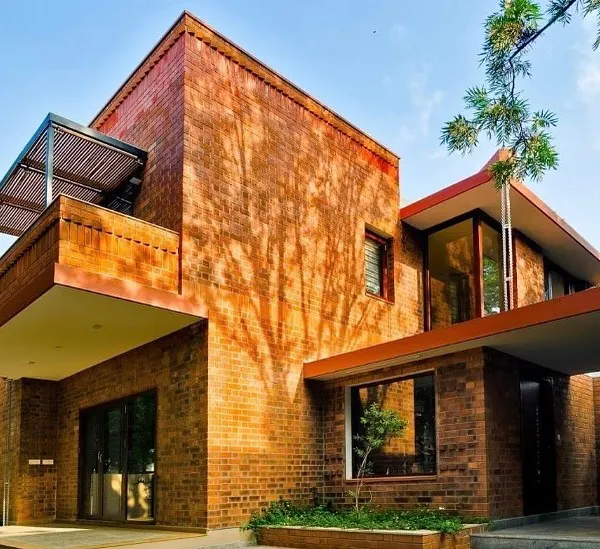
This is our 'Ittige' residence, a home designed to blend tropical contemporary architecture with its natural surroundings. The facade uses local brick and vertical screens to create a dynamic play of light and shadow, while the open balconies and rooftop greenery ensure the home remains connected to the landscape.
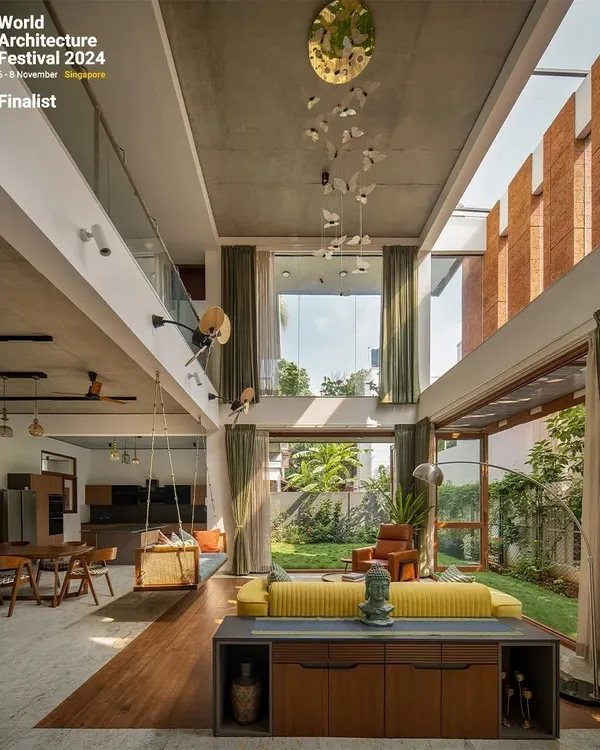
The living space in the 'Ittige' residence combines traditional Indian elements like a wooden swing with contemporary furniture. We used a mix of textures, from the concrete-finish walls to cane chairs and soft textiles, to create a warm and inviting family area that feels both modern and timeless.
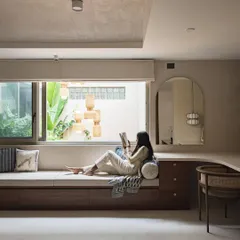
In our 'House Under Tabebuia Trees' project, we designed this dining nook as a sanctuary of light. The curved wall with a grid of windows floods the space with diffused natural light, while the custom-built concrete bench and minimalist furniture create a serene, almost sculptural experience.
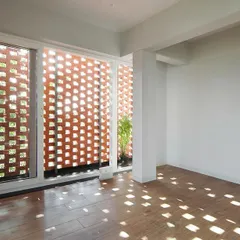
For this compact urban home, the '10 x 10 Residence', we designed a facade that is both beautiful and functional. The upper level features a screen of vertical wooden fins for privacy and shade, while the lower level uses a concrete 'jaali' screen with a traditional geometric pattern to allow for ventilation and a beautiful play of light.
This is the Zoca rooftop café, a space we designed for a young, modern clientele in Bangalore. The design uses large arched windows, plush velvet seating in a refreshing color palette, and whimsical cloud-like light fixtures to create an atmosphere that is both energetic and relaxing.
We designed the 'Frumos' luxury salon to be a peaceful retreat. The open-plan layout features distinct zones for different services, defined by architectural elements like arches and custom furniture, ensuring a spacious and calming experience for every client.
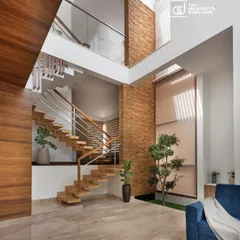
Detail is paramount in our work. This floating staircase, carved from concrete, is a perfect example of our fascination with cantilevered forms. Paired with a simple steel railing and set against a warm brick wall, it becomes a functional sculpture within the home.
A closer look at the 'Ittige' residence facade, where we juxtaposed the earthy texture of local brick with the clean, sharp lines of metal fins. This combination not only creates visual interest but also serves a practical purpose, providing shade and privacy while allowing air to flow freely.
We believe a home should reflect the personality of its owners. In this bedroom, a traditional four-poster bed and a cherished musical instrument, the veena, are given pride of place, creating a space that is deeply personal and rooted in culture.
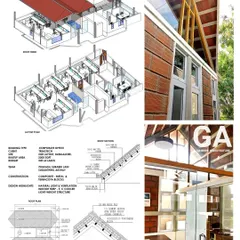
Our design process begins with understanding how a space will be lived in. This sectional illustration for the 'House Under Tabebuia Trees' allows us to visualize the flow between floors and the interplay of different activities, ensuring the final home is a true reflection of the family's life.
About Featured
Our design process is not about filling a plot, but creating a dialogue with the environment. Whether we are optimizing a compact urban site or integrating a structure beneath mature trees, we focus on material integrity—using local brick, exposed concrete, and metal to balance privacy with breathability. Every project here represents a deliberate decision to prioritize natural light and ventilation, ensuring the built environment feels alive rather than static.
Tropical Contemporary Philosophy
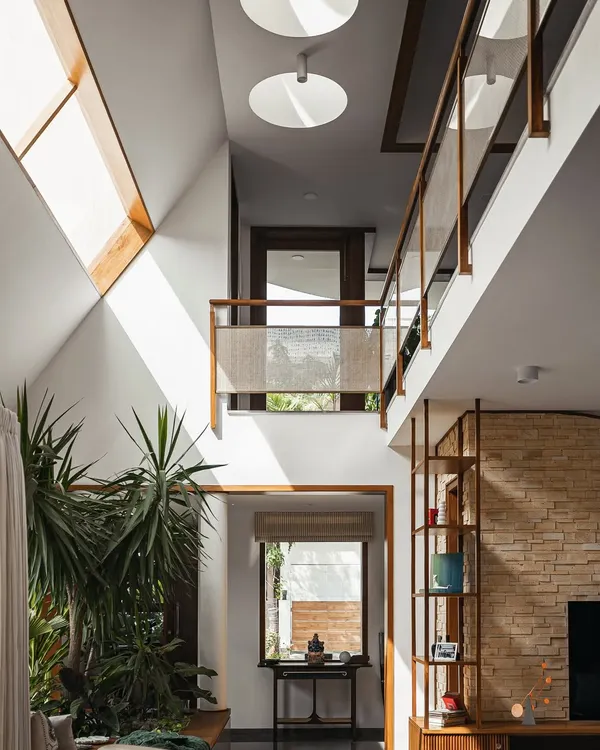
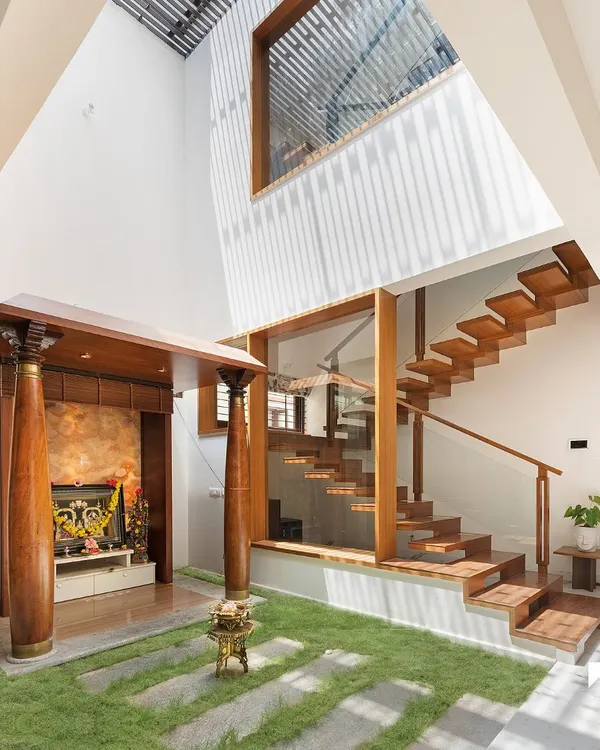
At Cantilever Architects, our work is defined by the climate. We embrace the tropical contemporary style, which means your home is designed to breathe. We utilize strategic openings, courtyard planning, and shading devices to manage heat and light, creating interiors that feel like an extension of the outdoors. You can see this in projects like the 'House Under Tabebuia Trees,' where the geometry of the space was dictated by the existing landscape to invite diffused light into every room.
Materiality and Heritage
We believe that modern architecture should be rooted in local context. In our 'Ittige' residence, we juxtaposed the raw, earthy texture of wire-cut brick with precision-engineered metal fins. This isn't just aesthetic; it’s functional. The brick provides thermal mass, while the screens allow for privacy without blocking the breeze. We frequently incorporate traditional elements like jaali screens—reimagined through parametric patterns—to serve as functional art that manages sunlight.
End-to-End Execution
One of the biggest challenges in architecture is the disconnect between design and execution. We eliminate the middleman. When you work with us, you deal with a single design-build team from the first conceptual illustration to the final handover. This ensures that technical details, such as cantilevered balconies or floating concrete staircases, are executed exactly as intended without translation errors. Whether it is a luxury villa, a compact urban home, or a commercial cafe, we manage the civil, structural, and interior finishing, allowing us to maintain the integrity of the design throughout the construction journey.
Similar work from other experts
Browse through Curated picks from other experts on mytribe
 10
10
Our Architectural Design Journey: Featured Projects and Philosophy
 10
10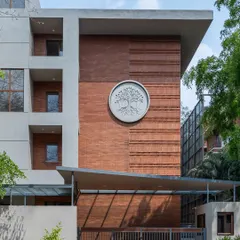
Our Featured Architectural Work
 8
8
Featured Residential Architecture Projects in Bengaluru
 8
8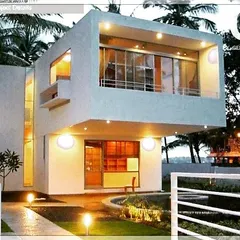
Sustainable Architectural Design & Nature-Inspired Interiors
 8
8
Featured Architectural Projects and Modern Home Designs
 8
8
Featured Architectural Projects and Design Work
More from Design-Build Services by Cantilever Architects
More services by Cantilever Architects