Our Architectural Design Process: From Concept to Completion
We believe in total transparency, not just showing you finished photos. Here is how we turn your vision into a reality, from the initial site analysis to the final construction phase.
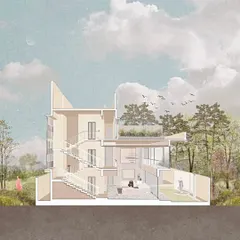
Detailed site sections from one of our projects. These technical drawings are crucial for our process, helping us to build along the natural contours of the land so that the architecture interacts with the landscape, rather than competing with it.
This video outlines the conceptual development for a new project in Yercaud. It starts with the scenic location, moves to site analysis and floor plans, and finishes with 3D renderings of the interior, showing our complete design thinking process.
A weekly progress video from one of our construction sites. This shows the foundational work and steel frame erection for a structure built within a forest, highlighting the care we take to work around existing trees and terrain.
A view from within a structure under construction, looking up at the sky and surrounding trees. This image captures our core philosophy of designing with nature, where the building's form is created to frame and embrace the environment.
On site stories from a project in Kalasa, Horanadu, located in the challenging terrain of the Western Ghats. This video shows our team managing the earthwork and foundation stages, adapting our construction methods to the unique demands of the site.
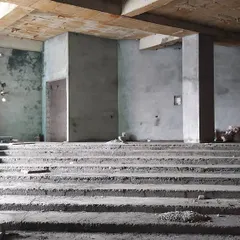
Our team on site in Yercaud, overseeing the early stages of construction. This clip shows the satisfaction of seeing our plans, including the stone retaining walls and planters, begin to take shape and come to fruition.
About From Concept to Completion
We do not just draft plans; we spend days on site analysing soil and slopes before drawing a single line. Whether it is a hillside retreat in Yercaud or a city office, our technical drawings are designed to work around existing trees and rock formations, not over them. We want you to see the reality behind the render before we even break ground.
Architecture is more than just aesthetics. It is a rigorous, layered process that requires balancing the client's dreams with the realities of the land. When you work with us, you are part of that journey every step of the way.
The CUBE Design Philosophy
We avoid the standard 'bulldoze and build' approach. Instead, our process starts with understanding the plot. We look for existing features—old trees, natural boulders, and topographical slopes—that can define the structure. This is why our project in the Western Ghats looks like it belongs to the forest rather than sitting on top of it.
How We Work
- Site Analysis: We walk the land to identify natural advantages, drainage paths, and solar orientation. This prevents future structural issues and keeps your project sustainable.
- Concept & Development: We move from hand-drawn sketches to detailed 3D models. You get to see exactly how natural light will enter your home and how the internal spaces connect with the outdoors.
- Technical Rigour: Our blueprints are detailed down to the construction joints. This ensures that what we model is what we build. No surprises, just execution.
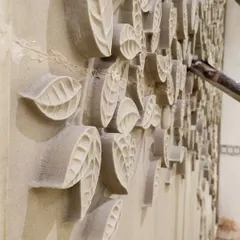
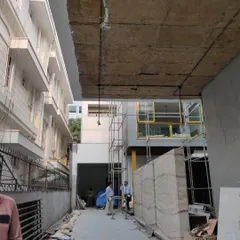
- On-Site Supervision: We are hands-on. Whether it is steel frame erection or stone wall cladding, our team is on site ensuring the design fidelity holds up through every phase of construction.
By keeping our process open, we ensure that you are involved in the decisions that shape your space. We are driven by the goal of building spaces that don't just look good, but actually feel like home.
Similar work from other experts
Browse through Curated picks from other experts on mytribe
 10
10
Our Architectural Design Process: From Concept to Reality
From Concept to Creation: Our Architectural Process
From Concept to Reality: Our Architectural Design Process
From Concept to Reality: How We Design Your Space
 17
17
Our Architectural Design Process: From Sketch to Site
Our design process, demystified
More from Landscape Architecture by Cube Architects
More services by Cube Architects