Behind the Scenes of Architectural Design
See how a space takes shape, from early wireframe sketches and software modeling to final 3D visualizations.
A conceptual design study done in SketchUp. I enjoy exploring unconventional forms and structures, pushing the boundaries of architecture and design.
Here is a quick screen recording of me creating a 3D object in AutoCAD. A strong command of technical software is fundamental to producing precise and accurate architectural drawings.
An artistic animation I created to practice my 3D rendering and storytelling skills. This kind of creative exercise helps me bring a more cinematic and evocative quality to my architectural visualizations.
A moment of reflection. I believe that good design comes from being connected to our environment, and I often find my best ideas when I am surrounded by nature.
A few clips from my visit to the Krishi Mela, an agriculture fair. I am always curious about innovations in farming and sustainable technologies, as they often inspire ideas for green architecture.
A little bit of humor from the design world. The design process is collaborative, and I work closely with my clients, making revisions until we get every detail just right.
About Behind the Scenes & Creative Explorations
Getting to the perfect design is rarely a straight line. Whether it’s tweaking a 3D facade or refining a floor plan, I believe in showing you the process every step of the way. You’ll see the wireframes, the AutoCAD drafts, and the 3D renders long before we break ground, so you know exactly what your space will look like.
Architecture is where engineering meets art, and this collection is where I pull back the curtain on how I turn those empty spaces into homes and offices. When you work with me, you aren't just getting a drawing; you are getting a front-row seat to the design evolution of your property.
Why the Process Matters
Precision starts with the tools. Whether I am using AutoCAD for technical accuracy or SketchUp and Lumion for immersive walkthroughs, these aren't just technical steps—they are tools for communication. I share these behind-the-scenes clips because I believe you should understand what goes into your building. No hidden layers, no black boxes.
Addressing the Revisions
Clients often ask me, 'How many changes can I request?' My answer is simple: until it feels like yours. The design process is collaborative, and I don't mind the 12th revision if it means we get the lighting, the layout, and the flow exactly right.
Beyond the Screen
My inspiration comes from everywhere—be it the innovations at a local Krishi Mela or just observing how nature interacts with built structures. This curiosity influences how I plan landscapes and green architecture, ensuring that your home isn't just a static box but a space that connects with its environment.
If you are looking for an architect who will explain the 'why' behind the 'what,' I am ready to start the conversation.
Similar work from other experts
Browse through Curated picks from other experts on mytribe
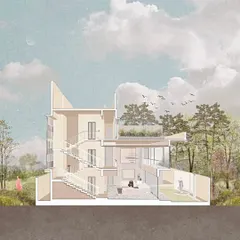
From Concept to Reality: How We Design Your Space
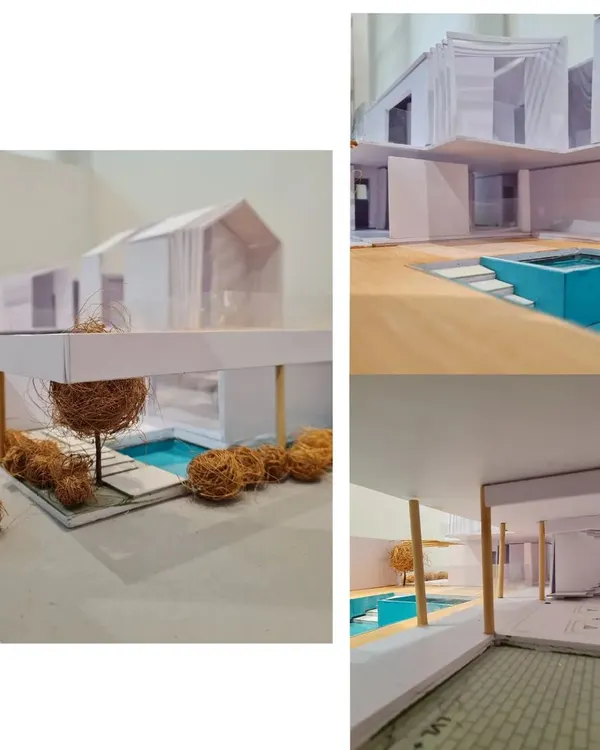 10
10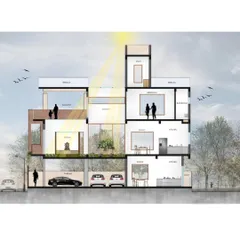
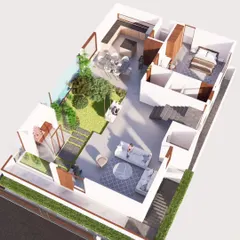
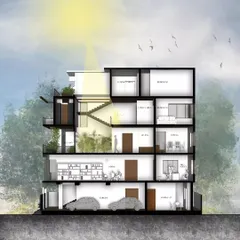
Our Architectural Design Process: From Concept to Reality
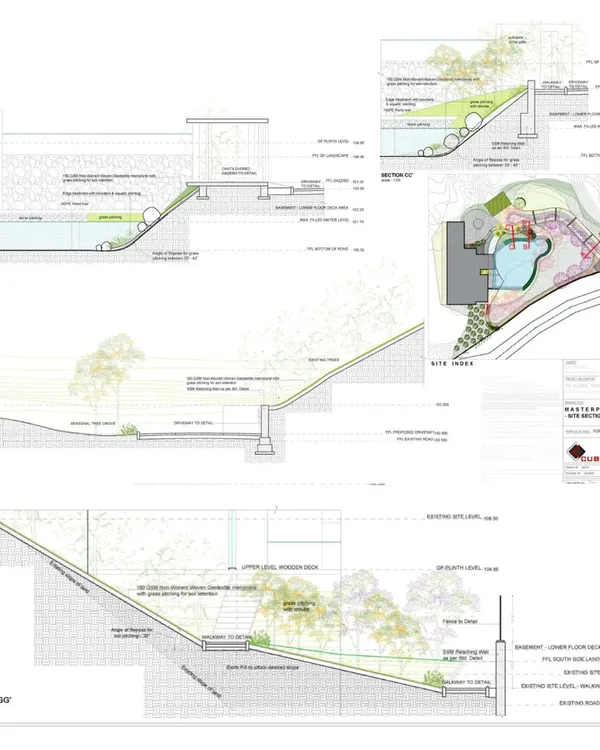 6
6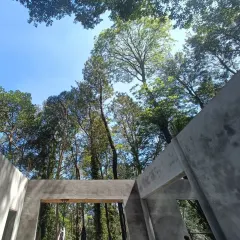
Our Architectural Design Process: From Concept to Completion
Behind the Scenes of Our Design Process
Our Collaborative Architectural Design Process
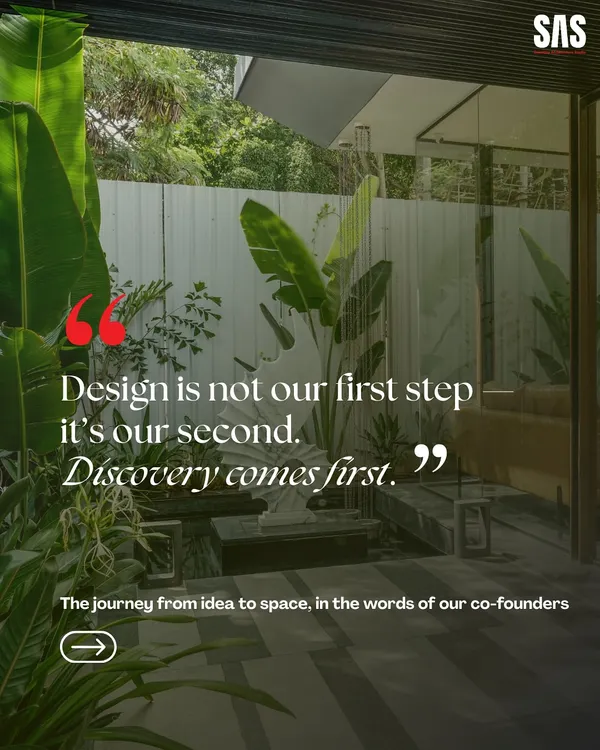 25
25
From Blueprint to Reality: Detailed Architectural Design Process
More from Building Design & Construction Services by AA Designs
More services by AA Designs