Turning Architectural Blueprints into Real Homes
See your home take shape before the foundation is even poured. I bridge the gap between 3D design and on-site construction so you know exactly what you get.
This is the kind of transformation I love. On the left is the plain original entrance, and on the right is the final look after my design and execution, creating a warm and welcoming entryway for the Mahapatra family.
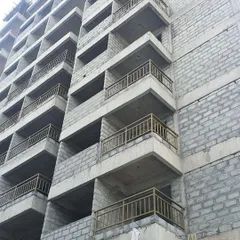
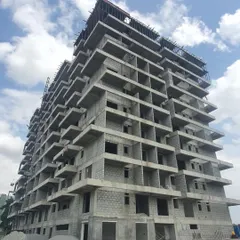
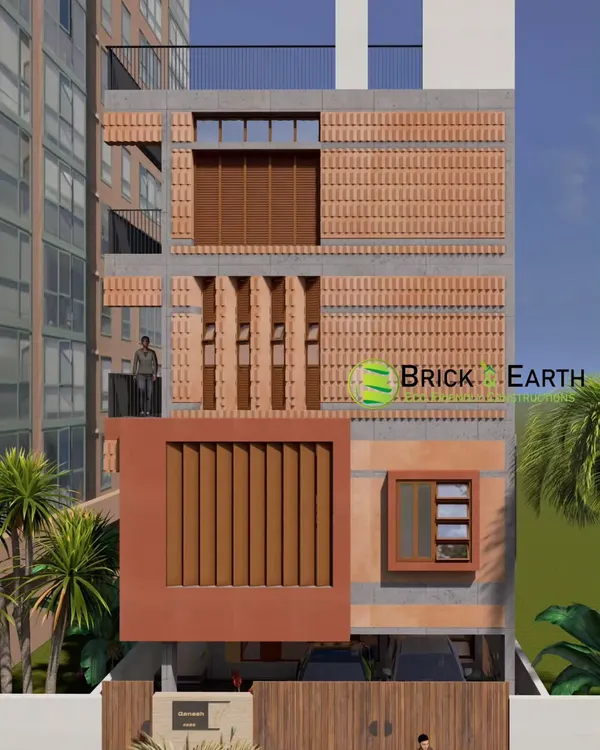
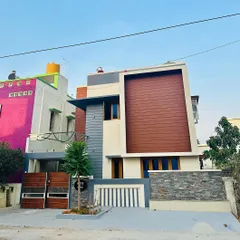
This collage shows the journey of a residential apartment in Yelahanka, from my initial 3D design concepts to the actual building taking shape on site. What you see in the render is what I deliver in reality.
This video shows the crucial first steps of a mini-apartment project in Jakkur. From site marking and excavation to pouring the footing concrete, I oversee every phase to ensure a strong foundation for the structure.
A glimpse of an interior site during execution. Building a dream space can be messy, but my team and I handle all the coordination, from woodwork and electricals to the final finishing touches.
Here you can see a project layout entrance transitioning from the 3D design to the on-site construction. This visual confirmation ensures the client and my team are perfectly aligned.
A detailed 3D floor plan for a 50 by 80 feet residential apartment. This is a key tool in my design process, helping you understand the spatial arrangement, room dimensions, and flow before finalizing the design.
About From Blueprint to Reality
Before we break ground, I don't just hand you a 2D floor plan. I walk you through a 3D visualization of the entire site, from the front elevation down to the electrical points. This way, if you want to shift a wall or change a tile pattern, we do it on screen, not after the masonry work starts. It’s about saving you time, materials, and money by catching the details early.
How We Manage the Transition
Many projects fail because the drawing doesn't match the reality of the site. I eliminate that gap by keeping the design and construction under one roof. When you hire AA Designs, you aren't chasing different contractors for structural and finishing work.
The Process:
- Site Analysis & Marking: Every project starts with a detailed site visit. We look at the North-facing orientation, soil conditions, and surrounding access before we put a single line on paper.
- 3D Visualization: We create a virtual walkthrough so you can see the light, space, and volume of your rooms. This helps us catch potential issues with furniture placement or circulation paths early.
- Technical Precision: Once the design is locked, we move to structural drawings (column/beam/footing) and MEP (Mechanical, Electrical, Plumbing) layouts. This isn't just about making it look pretty; it's about making sure your home is structurally sound and easy to maintain.
- Active Supervision: I personally oversee the site during crucial phases—excavation, footing concrete pouring, and final finishing. We use quality materials like Fe550 TMT bars and M25 grade concrete because your home’s longevity matters more than cutting corners.
Why Detailed Planning Saves You Money
Most budget overruns happen due to changes made during construction. By investing time in high-definition 3D rendering and detailed working drawings upfront, we avoid the 'oops, move that wall' moments that cost lakhs in wasted labor and material. Whether you are building a 30'x40' independent home or planning a complex commercial layout, my team ensures the transition from blueprint to reality is documented, transparent, and strictly to schedule.
Similar work from other experts
Browse through Curated picks from other experts on mytribe
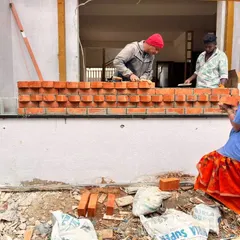
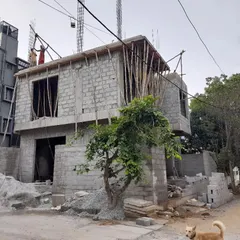
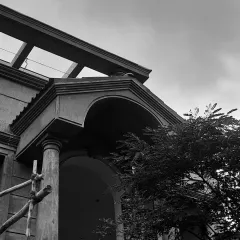
From Sketch to Structure: Our Building Process
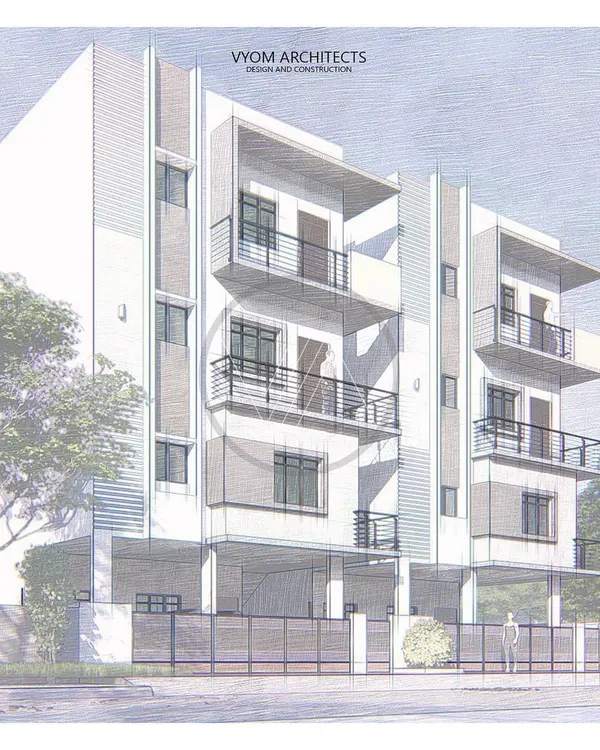 7
7
From Architectural Vision to Built Reality
 21
21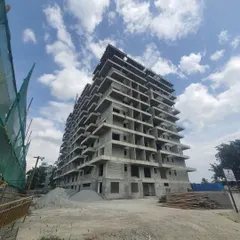
Architectural Design from Concept to Construction
 6
6
Architectural Home Design and 3D Planning
 16
16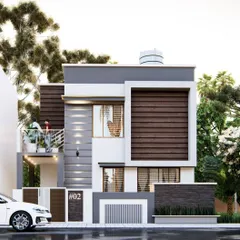
Turning 3D Architectural Visions into Real Homes
 7
7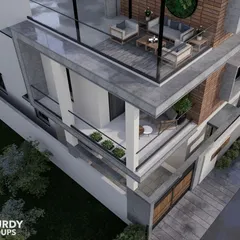
From Blueprint to Reality: End-to-End Home Construction
More from Building Design & Construction Services by AA Designs
More services by AA Designs