Custom Home Exterior Design and 3D Visualization
I design home exteriors that combine engineering precision with your personal style. Through detailed 3D rendering and walkthroughs, we finalize your facade, lighting, and texture choices before construction begins.
This architectural animation showcases a modern home with a focus on clean lines, mixed materials, and integrated planters. The design balances privacy with a strong street presence.
A 3D visualization of a multi-level family home. Notice the use of cantilevered balconies and varied textures to create a dynamic and visually interesting facade.
This video transitions from a 2D elevation drawing to a fully rendered 3D model of a narrow plot house. This process helps in perfecting the proportions and details, like the decorative jali screen and recessed balcony.
Here you can see the direct translation from my 3D elevation design to the building under construction for a 30 by 42 feet north-facing site. This ensures accuracy and client satisfaction.
This is a design for a mixed-use building, featuring commercial shops on the ground floor and residential apartments above. The elevation incorporates a Ganesha motif, stone cladding, and a bold red frame for a unique identity.
A residential exterior design featuring a prominent decorative jali screen with a leaf pattern. This element adds an artistic touch while providing shade and privacy for the floor above.
A montage of various residential elevation designs I worked on. It showcases a range of styles, from wood-clad modern looks to more robust, textured facades, demonstrating my versatility.
The details make the design. This close-up view highlights the interplay of textures, including wood paneling around the window, a decorative screen, and subtle lighting to enhance the architectural features at night.
A wider perspective of the previous design, showing how the detailed elements come together to form a cohesive and welcoming porch and balcony area. The design includes space for plants and seating.
Take a virtual tour of a modern residence I designed. Using detailed 3D walkthroughs like this, you can experience the space, see the material finishes, and feel the flow of the design long before construction begins.
About Custom Home Exteriors
The biggest risk in home construction is the gap between what you imagine and what gets built. My process closes that gap with hyper-realistic 3D walkthroughs. We test your facade lighting, jali patterns, and material textures digitally in software like Lumion and SketchUp before we ever mix a batch of concrete. This means if you want to swap stone cladding for a different finish or adjust a balcony cantilever, we do it on screen, not on site.
At AA Designs, I believe a home's exterior is its most important first impression. Whether you are building on a narrow 30x40 plot in a dense Bengaluru neighbourhood or planning a larger villa, the exterior must balance privacy, ventilation, and aesthetic appeal.
My Design Process
- Site Analysis: Every exterior design starts with the site's orientation. I analyze sunlight and wind flow to ensure your facade isn't just pretty, but functional.
- 3D Visualization: You get a full 3D rendering of the building facade. This includes the placement of decorative elements like jali screens, which I often recommend for balancing street-facing privacy with natural airflow.
- Material & Texture Selection: We define the interplay of textures, from wood paneling and stone cladding to weather-proof emulsion paints.
Why Detailed Planning Matters
Many projects suffer from 'on-the-fly' decisions that lead to budget overruns or design clashes. By providing detailed structural drawings and working elevations, I ensure your contractor has clear instructions. From the front elevation design to the night-time lighting plan, my goal is to give you a cohesive look that ages well. If you have a specific vision, like a Kerala-style courtyard or a modern minimalist box structure, I ensure the structural integrity matches your design goals.
Similar work from other experts
Browse through Curated picks from other experts on mytribe
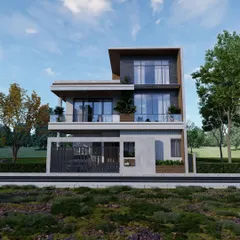
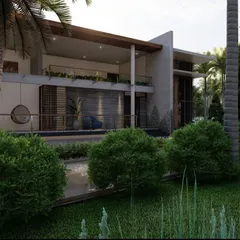
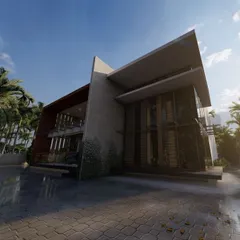
Architectural Vision: 3D Exterior Designs
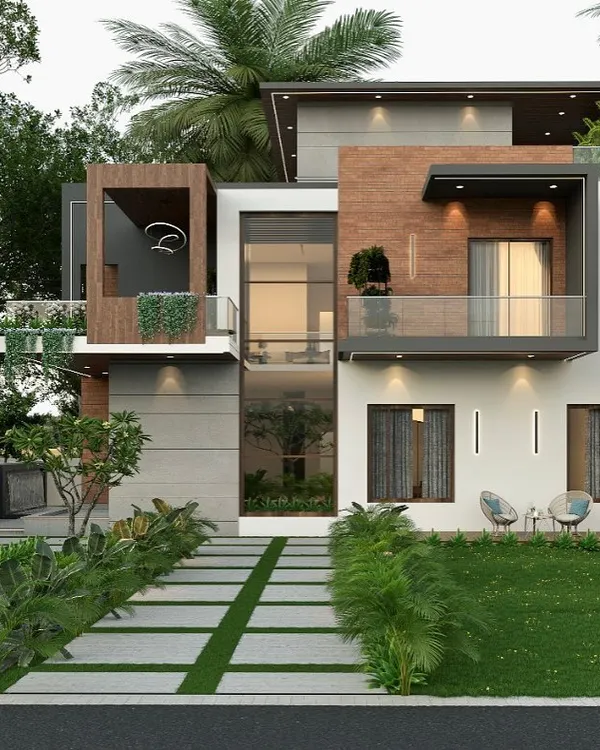 11
11
Photorealistic Architectural Exterior Designs
 81
81
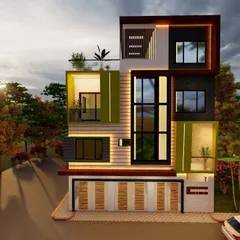
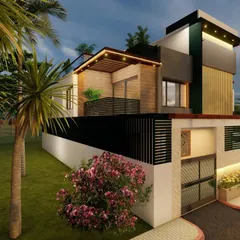
Modern Home Exterior Design & Elevation
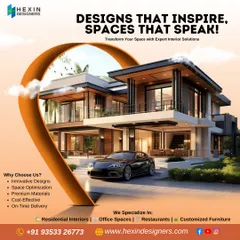
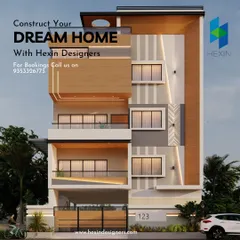
3D Architectural Design & Home Visualization
 51
51
Modern Home Exteriors: 3D Designs and Execution
 8
8
Architectural Elevations: Beyond the Interior
More from Building Design & Construction Services by AA Designs
More services by AA Designs