From Blueprint to Reality: Detailed Architectural Design Process
Architecture begins with discovery, not just drawings. We translate your vision into precise technical plans, ensuring the foundation of your space is as strong as its aesthetic.
This image captures the essence of my philosophy: "Design is not our first step, it's our second. Discovery comes first." I believe in a deep, collaborative discovery phase to ensure the final design is a true reflection of what matters to you.
This is a material palette I created for a project, showing the intentional selection of flooring materials. Each choice, from warm wood for the bedroom to anti-skid tiles for washrooms, is driven by both function and the desired feel of the space.
An infographic explaining the basics of micro cement, a material I love for its refined, seamless finish. It's a versatile coating that allows me to create monolithic, sculptural surfaces on walls, floors, and even countertops.
This image puts micro cement in focus, showing its application in a contemporary bathroom. The material's waterproof and durable nature makes it perfect for creating a serene, spa-like environment with a raw yet polished aesthetic.
Here, I've highlighted the reasons I often choose micro cement. It allows for uninterrupted visual flow, is perfect for minimal aesthetics, and can be applied in both new builds and renovations, making it an incredibly flexible design tool.
Micro cement offers a wide range of design possibilities beyond just grey. This palette shows some of the custom shades and textures available, from warm taupes to cool charcoals, allowing me to tailor the finish to any design vision.
This collage demonstrates the versatility of micro cement, showcasing its use on walls, floors, ceilings, and in wet zones like bathrooms. It can bond to almost any surface, making it a powerful tool for creating cohesive, seamless interiors.
The detailed floor plan for the Park West residential project. This top-down view illustrates the spatial layout, furniture arrangement, and the overall flow between the formal and informal living areas, bedrooms, and kitchen.
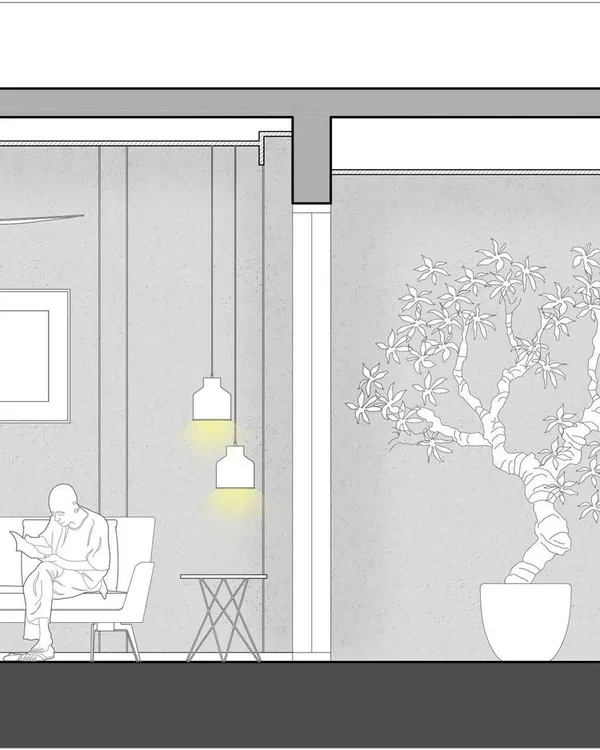
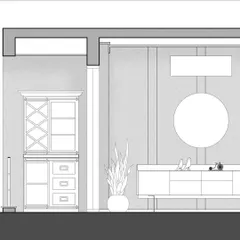
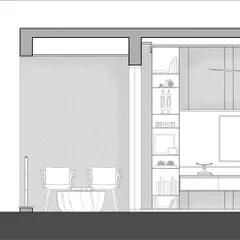
A sectional line drawing showing the open-plan layout of the formal living, dining, and kitchen areas. This type of drawing helps in understanding the spatial relationships and vertical scale of the design.
This axonometric sectional view provides a 3D cutaway of an apartment building, highlighting the interior layout of a single unit. It's a technical drawing that helps visualize the space in three dimensions.
About From Blueprint to Reality
Our design process goes beyond aesthetic renders. We provide detailed GFC (Good for Construction) drawings, electrical layouts, and plumbing loops, ensuring your contractor has exact specifications to bring our shared vision to life, minimizing errors during the build phase.
Great spaces are not born from sketches alone; they emerge from a rigorous process of listening and precise execution. When we take a project from blueprint to reality, we focus on technical accuracy just as much as visual appeal.
The Design Journey
Our method starts with a deep dive into your lifestyle. Before we put a single line on paper, we conduct discovery workshops to understand your intent and purpose. We then translate these insights into comprehensive 2D and 3D documentation. As seen in our work for projects like Park West and the Soul Spring experience center, this includes:
- Spatial Planning: Detailed floor plans that define furniture flow and utility zones.
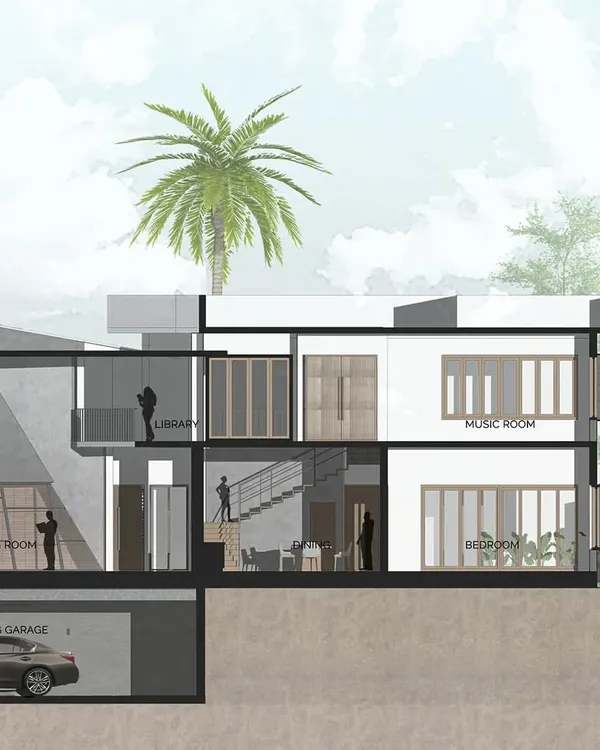
- Technical Documentation: Cross-section drawings that communicate ceiling heights, window placements, and the vertical scale of your home.
- Axonometric Views: 3D cutaways that allow us to visualize the interior layout of your apartment, ensuring everything from lighting to joinery is positioned exactly where it belongs.
Materiality and Detail
We treat materials as part of the language of a space. Whether it is applying micro-cement for a monolithic, seamless finish or detailing geometric patterns for wall paneling, we create drawings that guide our vendors and teams toward a refined, sculptural outcome.
From Plan to Site
Finally, we act as the bridge between the drawing board and the site. Through milestone site visits, we ensure the design intent is preserved throughout the construction process. This is not just about building structures; it is about ensuring the final result feels as intentional as the first sketch.
Similar work from other experts
Browse through Curated picks from other experts on mytribe
 12
12
From Concept to Construction: Our Architectural Process
 14
14
Our Architectural Design and Collaboration Process
 5
5
From Concept to Creation: Our Architectural Design Process



Our Architectural Design Process: From Concept to Completion
 24
24
Architectural Design Process: From Sketch to Blueprint
 6
6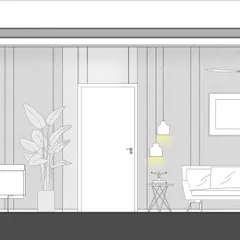
Detailed Architectural Design and Planning
More from Interior Design by Svamitva Architecture Studio
More services by Svamitva Architecture Studio