Functional Commercial Interiors and Workspace Design
I design professional environments that enhance productivity and reflect your brand identity, balancing creative aesthetics with high-traffic functionality.
This is a 3D visualization for a proposed food court at Kempegowda International Airport, Bengaluru. The design focuses on creating a comfortable and stylish dining experience with varied seating arrangements and modern lighting.
A reception and waiting area designed to make a strong first impression. The space features a custom-designed desk, a bold terracotta-colored partition with mirrored accents, and comfortable seating for visitors.
This design for a private office cabin combines modern and industrial elements. The exposed brick texture, wood paneling, and sleek furniture create a professional yet inspiring workspace.
A clean and professional conference room design. Key features include a glass partition for an open feel, a feature wall with marble texture, and a gallery wall for branding or art.
A comfortable breakout or informal meeting space within an office. The design uses a wooden slat wall with integrated planters and cozy bench seating to create a relaxing atmosphere.
Here is a walkthrough of a commercial interior project for a design center in Jayanagar. The goal was to create a clean, modern, and functional workspace with distinct zones for learning and collaboration.
About Functional Commercial Interiors
Commercial spaces demand a different mindset than homes. While residences prioritize comfort, your office, retail, or clinic layout needs to handle daily foot traffic and maximize utility. I focus on durable materials and efficient floor plans so your workspace stays professional and easy to maintain even with constant use.
Planning for Productivity
A well-designed workspace changes how a team functions. I start every commercial project by analyzing the flow. Where do people walk, where do they sit, and how does the lighting affect their work? Whether it is a corporate office in Jayanagar or a dining area at Kempegowda International Airport, the logic remains the same. You need zones that separate collaborative areas from private work cabins, ensuring noise is minimized while accessibility is maintained.
3D Visualization Before Construction
You do not have to guess how your reception area or conference room will look. My team and I build full 3D models and virtual walkthroughs. This allows you to test the layout, check the furniture ergonomics, and finalize your branding colours before a single brick is laid. This process prevents costly rework and helps you visualize the final output, from the reception desk to the ceiling lights.
Material Selection and Longevity
Commercial interiors endure more wear and tear than residential spaces. I prioritize materials that balance style with durability. We use high-grade commercial plywood for cabinetry, impact-resistant wall treatments, and professional-grade lighting solutions that are energy-efficient. My approach is to ensure that your investment looks as good in three years as it does on the day of handover. I handle the entire scope, including structural modifications, MEP services, and final fit-out, so you do not have to coordinate between multiple vendors.
Similar work from other experts
Browse through Curated picks from other experts on mytribe
 12
12
Commercial & Office Space Design
 20
20
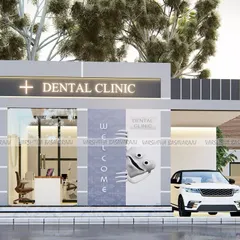
Professional & Commercial Interior Design
Commercial, Office and Retail Interior Design
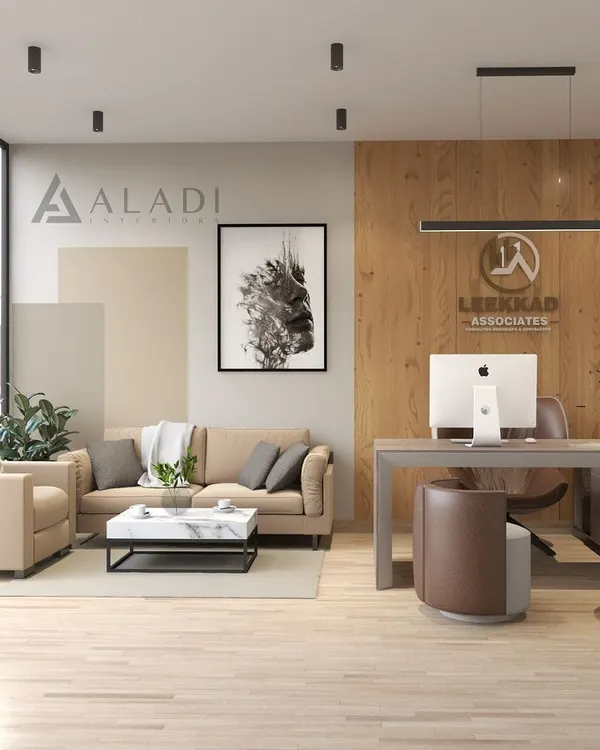 5
5
Modern Office and Commercial Interior Design
 7
7
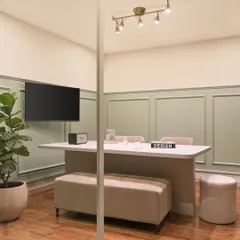
Commercial Office Interiors Designed for Productivity
 11
11
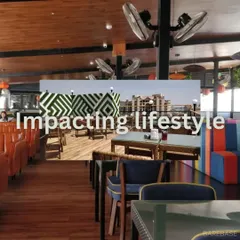
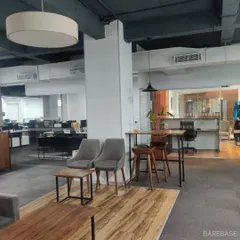
Commercial Interior Design for Restaurants, Offices & Retail
More from Building Design & Construction Services by AA Designs
More services by AA Designs