Featured Architectural Projects and Custom Home Designs
A look at how I turn blueprints into reality. From 3D conceptualization to on-site execution, here is a glimpse of the homes and commercial spaces I have built across Bengaluru.
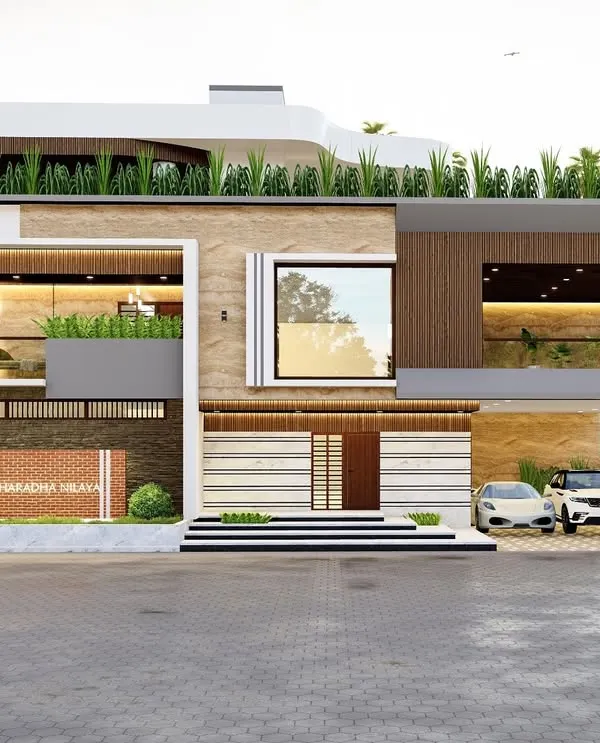
This 3D visualization shows a 'Totti Mane' or traditional courtyard house concept, blending heritage architecture with modern living. I specialize in creating these open, light-filled spaces that connect you with nature.
This is the kind of transformation I love. On the left is the plain original entrance, and on the right is the final look after my design and execution, creating a warm and welcoming entryway for the Mahapatra family.
Take a virtual tour of a modern residence I designed. Using detailed 3D walkthroughs like this, you can experience the space, see the material finishes, and feel the flow of the design long before construction begins.
Here is a walkthrough of a commercial interior project for a design center in Jayanagar. The goal was to create a clean, modern, and functional workspace with distinct zones for learning and collaboration.
This video shows the crucial first steps of a mini-apartment project in Jakkur. From site marking and excavation to pouring the footing concrete, I oversee every phase to ensure a strong foundation for the structure.
A demonstration of how lighting transforms a modern bedroom design. I use visualization to explore different moods, from soft ambient light to focused task lighting, ensuring the final result is perfect for you.
This collage shows the journey of a residential apartment in Yelahanka, from my initial 3D design concepts to the actual building taking shape on site. What you see in the render is what I deliver in reality.
A detailed 3D floor plan for a 50 by 80 feet residential apartment. This is a key tool in my design process, helping you understand the spatial arrangement, room dimensions, and flow before finalizing the design.
About Featured
Before we break ground, I use 3D visualization and walkthroughs to show you exactly how your space will look. This process lets us tweak dimensions, lighting, and finishes while everything is still on the screen, saving you from expensive, last-minute changes once construction actually starts.
I do not believe in surprise-filled construction. Whether it is a 30x40 residential plot or a commercial workspace, my priority is 3D visualization. We use software like SketchUp and Lumion to simulate your home's lighting, material finishes, and room flow, giving you a clear picture before any masonry work begins.
My Execution Process
I stay involved from the first floor plan to the final handover. If you are building a home in Yelahanka or setting up an office in Jayanagar, I ensure the structural integrity—using M20 or M25 grade concrete and quality TMT steel—matches the aesthetic vision.
Services Overview
- Turnkey Construction: End-to-end management from architectural planning to the final coat of paint.
- Design Consultancy: If you already have a contractor, I provide the technical MEP (Mechanical, Electrical, Plumbing), structural blueprints, and material guidance so you can execute the design correctly.
- Visualization: High-definition 3D front elevation and walkthroughs to finalize your exterior and interior style.
My goal is to keep things transparent. I work to your timelines because I know how frustrating construction delays can be. When we work together, you get honest work, whether it is a modern apartment or a traditional courtyard home.
Similar work from other experts
Browse through Curated picks from other experts on mytribe
 8
8
Modern Architectural Designs & On-Site Execution
 7
7
From Architectural Vision to Built Reality
From Concept to Reality: How We Design Your Space
 12
12
From Blueprint to Reality: Architectural Construction Process
 8
8Featured Home Designs and Custom Construction Projects
Our Architectural Highlights and Design Journey
More from Building Design & Construction Services by AA Designs
More services by AA Designs